Offering a vibrant resort lifestyle with a wealth of amenities just moments from your door, this exceptional bungalow condo is a standout opportunity in the prestigious Oak Bay Villas community. Perfectly positioned along the first fairway, this ground-level residence captures sweeping views of Georgian Bay blending manicured greens with the tranquility of waterfront living. Thoughtfully designed for comfort and ease, the bright open-concept layout features two generous bedrooms. The spacious primary bedroom offers a private ensuite with a convenient two-piece bath, ideal for privacy when having guests or everyday living. The second bedroom is equally bright and well appointed with ample storage. The main bathroom has been beautifully updated with a walk-in glass shower, offering both style and accessibility. The modern kitchen is equipped with stainless steel appliances, abundant cabinetry, and a functional layout that will appeal to any home chef. A sun filled breakfast area opens through French doors to your private covered patio an ideal setting to relax and take in peaceful golf course views with sparkling glimpses of the bay. In the evening, unwind in the cozy living room, highlighted by a stunning stone fireplace, all while enjoying the serene surroundings. Additional features include convenient main floor laundry, a private attached garage with separate entry, and a low-maintenance lifestyle in one of the area's most desirable golf and marina communities. This is a rare opportunity to secure a highly sought after bungalow style condo in Oak Bay.
For sale
C$499,000
15 Carnoustie Ln, Georgian Bay, ON L0K 1S0
2beds
2baths
Townhouse
Built in ----
-- sqft lot
$-- Zestimate®
C$--/sqft
C$531/mo HOA
What's special
Ground-level residenceManicured greensTranquility of waterfront livingBright open-concept layoutTwo generous bedroomsSpacious primary bedroomPrivate ensuite
- 99 days |
- 7 |
- 2 |
Zillow last checked:
Listing updated:
Listed by:
EXIT REALTY TRUE NORTH
Source: TRREB,MLS®#: X13110588 Originating MLS®#: Toronto Regional Real Estate Board
Originating MLS®#: Toronto Regional Real Estate BoardFacts & features
Interior
Bedrooms & bathrooms
- Bedrooms: 2
- Bathrooms: 2
Primary bedroom
- Level: Main
- Dimensions: 4.5 x 3.37
Bedroom
- Level: Main
- Dimensions: 3.82 x 3.01
Dining room
- Level: Main
- Dimensions: 2.99 x 3.62
Laundry
- Level: Main
- Dimensions: 3.46 x 3.37
Living room
- Level: Main
- Dimensions: 4.62 x 4.04
Heating
- Forced Air, Propane
Cooling
- Central Air
Appliances
- Included: Instant Hot Water
- Laundry: In-Suite Laundry
Features
- Primary Bedroom - Main Floor
- Flooring: Carpet Free
- Basement: None
- Has fireplace: Yes
- Fireplace features: Living Room
Interior area
- Living area range: 1000-1199 null
Video & virtual tour
Property
Parking
- Total spaces: 1
- Parking features: Garage
- Has garage: Yes
Accessibility
- Accessibility features: Open Floor Plan
Features
- Exterior features: Year Round Living, Open Balcony
- Has view: Yes
- View description: Golf Course, Trees/Woods, Water
- Has water view: Yes
- Water view: Water
- Waterfront features: WaterfrontCommunity, Bay
- Body of water: Georgian Bay
Lot
- Features: Golf, Lake/Pond, Marina
Details
- Parcel number: 488790007
Construction
Type & style
- Home type: Townhouse
- Architectural style: Bungalow
- Property subtype: Townhouse
Materials
- Vinyl Siding
Community & HOA
HOA
- Amenities included: BBQs Allowed, Visitor Parking
- Services included: Building Insurance Included, Parking Included
- HOA fee: C$531 monthly
- HOA name: MSCC
Location
- Region: Georgian Bay
Financial & listing details
- Tax assessed value: C$205,000
- Annual tax amount: C$2,350
- Date on market: 5/11/2026
Price history
Price history is unavailable.
Public tax history
Tax history is unavailable.
Climate risks
Neighborhood: L0K
Nearby schools
GreatSchools rating
No schools nearby
We couldn't find any schools near this home.
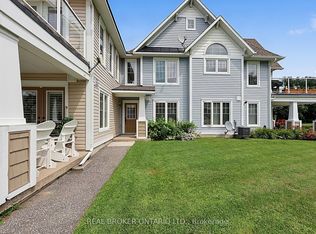
- C$485,0002 bd2 ba-- sqft11 Carnoustie Ln, Georgian Bay, ON L0K1S0For Sale
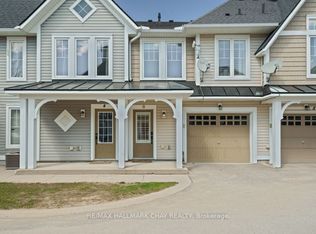
- C$499,0002 bd2 ba-- sqft6 Carnoustie Ln, Georgian Bay, ON L0K1S0For Sale
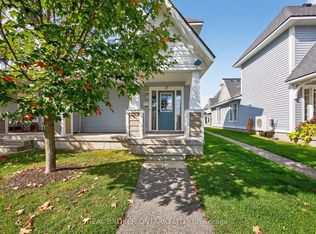
- C$585,0003 bd2 ba-- sqft17 Mulligan Ln, Georgian Bay, ON L0K1S0For Sale
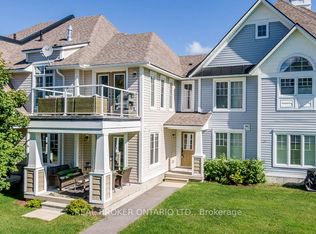
- C$485,0002 bd2 ba-- sqft11 Mulligan Ln, Pt Severn, ON L0K1S0For Sale
- C$437,9002 bd2 ba-- sqft3 Mulligan Ln, Georgian Bay, ON L0K1S0For Sale
- C$---- bd-- ba-- sqft15 Links Trail, Port Severn, ON L6Y5H1Off Market
- C$625,7503 bd3 ba-- sqft12 Masters Cres, Pt Severn, ON L0K1S0For Sale
- C$679,9004 bd3 ba-- sqft41 Masters Cres, Georgian Bay, ON L0K1S0For Sale
Similar homes
- C$485,0002 bd2 ba-- sqft11 Carnoustie Ln, Georgian Bay, ON L0K 1S0For SaleMLS ID #X13660580, REAL BROKER ONTARIO LTD.. TRREB
- C$499,0002 bd2 ba-- sqft6 Carnoustie Ln, Georgian Bay, ON L0K 1S0For SaleMLS ID #X13114254, RE/MAX HALLMARK CHAY REALTY. TRREB
- C$485,0002 bd2 ba-- sqft11 Mulligan Ln, Pt Severn, ON L0K 1S0For SaleMLS ID #X13517190, REAL BROKER ONTARIO LTD.. TRREB
- C$599,9003 bd3 ba-- sqft111 Marina Village Dr, Georgian Bay, ON L0K 1S0For Sale
 MLS ID #X13660566, REAL BROKER ONTARIO LTD.. TRREB
 - C$679,9004 bd3 ba-- sqft41 Masters Cres, Georgian Bay, ON L0K 1S0For SaleMLS ID #X13574406, RE/MAX HALLMARK CHAY REALTY. TRREB
- C$489,9002 bd2 ba-- sqft172 William St, Tay, ON L0K 2A0For SaleMLS ID #S13686130, CENTURY 21 ATRIA REALTY INC.. TRREB
- C$489,9003 bd1 ba-- sqft375 Robins Point Rd, Tay, ON L0K 2A0For SaleMLS ID #S13672776, RE/MAX HALLMARK CHAY REALTY. TRREB
- C$474,9003 bd2 ba-- sqft318 Percy St, Tay, ON L0K 2C0For SaleMLS ID #S13511932, RE/MAX HALLMARK PEGGY HILL GROUP REALTY. TRREB
- C$459,9003 bd1 ba-- sqft107 Park St, Tay, ON L0K 2A0For SaleMLS ID #S13636752, SUTTON GROUP INCENTIVE REALTY INC.. TRREB
- C$549,9905 bd2 ba-- sqft461 Barnes Ave, Tay, ON L0K 1R0For SaleMLS ID #S13635900, RE/MAX CROSSTOWN REALTY INC.. TRREB
- C$495,0002 bd2 ba-- sqft39 Chamberlain Cres, Penetanguishene, ON L9M 0A6For SaleMLS ID #S12956852, RE/MAX Georgian Bay Realty Ltd. TRREB
- C$524,0003 bd2 ba-- sqft556 Champlain Rd, Tiny, ON L9M 0C2For SaleMLS ID #S13556140, Keller Williams Experience Realty. TRREB
- C$449,0004 bd2 ba-- sqft857 Birchwood Dr, Midland, ON L4R 4Y3For SaleMLS ID #S13678262, RE/MAX HALLMARK PEGGY HILL GROUP REALTY. TRREB
- C$545,0003 bd2 ba-- sqft413 Irwin St, Midland, ON L4R 2V6For SaleMLS ID #S13646252, Century 21 B.J. Roth Realty Ltd.. TRREB
- C$485,0002 bd2 ba-- sqft16 Samantha Ln, Midland, ON L4R 0H4For SaleMLS ID #S12972890, Century 21 B.J. Roth Realty Ltd.. TRREB
- C$510,0003 bd3 ba-- sqft24 Owen St, Penetanguishene, ON L9M 1M8For SaleMLS ID #S13030102, RE/MAX REALTRON REALTY INC.. TRREB
- C$599,9004 bd2 ba-- sqft379 Wardell St, Tay, ON L0K 1R0For SaleMLS ID #S13667354, RE/MAX HALLMARK PEGGY HILL GROUP REALTY. TRREB
- C$539,9003 bd4 ba-- sqft30 Samantha Ln, Midland, ON L4R 0H4For SaleMLS ID #S13675724, Keller Williams Experience Realty. TRREB
- C$530,0003 bd2 ba-- sqft985 Cook Dr, Midland, ON L4R 0E4For SaleMLS ID #S13532186, RE/MAX HALLMARK PEGGY HILL GROUP REALTY. TRREB
- C$489,9003 bd2 ba-- sqft1339 Everton Rd, Midland, ON L4R 5J5For SaleMLS ID #S13625138, Re/Max Georgian Bay Realty Ltd. TRREB
