Imagine waking up to the sights and sounds of Georgian Bay every morning without a single maintenance worry on your mind. Welcome to Oak Bay, where cottage country living meets the ease of a lock-and-leave lifestyle, perfectly positioned at the gateway to Ontario's most coveted recreational escape.This beautifully updated 2-bedroom, 1.5-bath second-storey condo delivers everything you love about cottage life without the upkeep. Fully refreshed in 2024, the unit features new vinyl plank flooring, fresh paint throughout, updated kitchen countertops, sink, faucet and hardware, modern bathroom vanities, and contemporary light fixtures at every turn. Simply turn the key and start living.The open-concept layout is made for relaxed entertaining. Gather around the fireplace with friends, pour drinks at the island, or cook up a feast in the well-appointed kitchen with generous storage and a dedicated pantry. Walk out to your private balcony and let your morning coffee taste a little better with Georgian Bay air in your lungs.Step outside and the lifestyle only gets better. Enjoy a leisurely dinner at the clubhouse, take an evening stroll down to the marina, or tee off on the golf course right in your backyard. This is the kind of community where every weekend feels like a getaway because it is.A private garage keeps your car and all your favourite toys protected year-round, making this the ideal four-season retreat or full-time residence for those ready to trade chores for experiences.Cottage country is calling. All you have to do is show up.
For sale
C$499,000
6 Carnoustie Ln, Georgian Bay, ON L0K 1S0
2beds
2baths
Apartment
Built in ----
-- sqft lot
$-- Zestimate®
C$--/sqft
C$500/mo HOA
What's special
New vinyl plank flooringFresh paint throughoutModern bathroom vanitiesPrivate balconyPrivate garage
- 92 days |
- 2 |
- 0 |
Zillow last checked:
Listing updated:
Listed by:
RE/MAX HALLMARK CHAY REALTY
Source: TRREB,MLS®#: X13114254 Originating MLS®#: Toronto Regional Real Estate Board
Originating MLS®#: Toronto Regional Real Estate BoardFacts & features
Interior
Bedrooms & bathrooms
- Bedrooms: 2
- Bathrooms: 2
Primary bedroom
- Level: Second
- Dimensions: 2.03 x 4.69
Bedroom 2
- Level: Second
- Dimensions: 2.49 x 3.53
Breakfast
- Level: Second
- Dimensions: 2.29 x 2.91
Great room
- Level: Second
- Dimensions: 3.46 x 5.52
Kitchen
- Level: Second
- Dimensions: 3.23 x 3.53
Heating
- Other, Propane
Cooling
- Central Air
Appliances
- Laundry: In-Suite Laundry
Features
- Storage
- Flooring: Carpet Free
- Basement: None
- Has fireplace: Yes
- Fireplace features: Living Room
Interior area
- Living area range: 1000-1199 null
Video & virtual tour
Property
Parking
- Total spaces: 1
- Parking features: Private
- Has garage: Yes
Features
- Stories: 2
- Exterior features: Open Balcony
- Water view: Obstructive
- Waterfront features: None, Bay
- Body of water: Georgian Bay
Details
- Parcel number: 488790014
Construction
Type & style
- Home type: Apartment
- Property subtype: Apartment
Materials
- Vinyl Siding, Wood
Community & HOA
HOA
- Services included: Parking Included, Common Elements Included, Building Insurance Included
- HOA fee: C$500 monthly
- HOA name: MSCC
Location
- Region: Georgian Bay
Financial & listing details
- Annual tax amount: C$1,834
- Date on market: 5/12/2026
Price history
Price history is unavailable.
Public tax history
Tax history is unavailable.
Climate risks
Neighborhood: L0K
Nearby schools
GreatSchools rating
No schools nearby
We couldn't find any schools near this home.
- C$485,0002 bd2 ba-- sqft11 Carnoustie Ln, Georgian Bay, ON L0K1S0For Sale
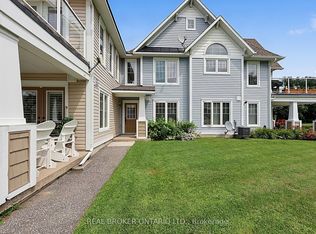
- C$499,0002 bd2 ba-- sqft15 Carnoustie Ln, Georgian Bay, ON L0K1S0For Sale

- C$437,9002 bd2 ba-- sqft3 Mulligan Ln, Georgian Bay, ON L0K1S0For Sale
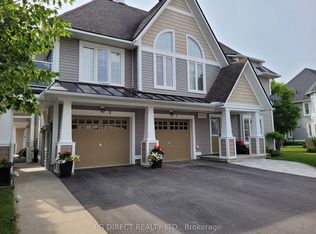
- C$485,0002 bd2 ba-- sqft11 Mulligan Ln, Pt Severn, ON L0K1S0For Sale
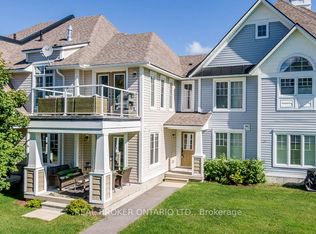
- C$585,0003 bd2 ba-- sqft17 Mulligan Ln, Georgian Bay, ON L0K1S0For Sale
- C$---- bd-- ba-- sqft15 Links Trail, Port Severn, ON L6Y5H1Off Market
- C$625,7503 bd3 ba-- sqft12 Masters Cres, Pt Severn, ON L0K1S0For Sale
- C$679,9004 bd3 ba-- sqft41 Masters Cres, Georgian Bay, ON L0K1S0For Sale
Similar homes
- C$485,0002 bd2 ba-- sqft11 Mulligan Ln, Pt Severn, ON L0K 1S0For SaleMLS ID #X13517190, REAL BROKER ONTARIO LTD.. TRREB
- C$499,0002 bd2 ba-- sqft15 Carnoustie Ln, Georgian Bay, ON L0K 1S0For SaleMLS ID #X13110588, EXIT REALTY TRUE NORTH. TRREB
- C$625,7503 bd3 ba-- sqft12 Masters Cres, Pt Severn, ON L0K 1S0For Sale
 MLS ID #X13546366, REAL BROKER ONTARIO LTD.. TRREB
 - C$679,9004 bd3 ba-- sqft41 Masters Cres, Georgian Bay, ON L0K 1S0For Sale
 MLS ID #X13574406, RE/MAX HALLMARK CHAY REALTY. TRREB
 - C$724,9003 bd3 ba-- sqft107 Marina Village Dr, Georgian Bay, ON L0K 1S0For SaleMLS ID #X13607782, REAL BROKER ONTARIO LTD.. TRREB
- C$699,0003 bd3 ba-- sqft22 Country Trl, Georgian Bay, ON L0K 1S0For SaleMLS ID #X12374875, KELLER WILLIAMS EMPOWERED REALTY. TRREB
- C$479,7772 bd2 ba-- sqft281 Elizabeth St, Midland, ON L4R 1Y5For SaleMLS ID #S13661090, RE/MAX CROSSTOWN REALTY INC.. TRREB
- C$489,9002 bd2 ba-- sqft172 William St, Tay, ON L0K 2A0For SaleMLS ID #S13126512, CENTURY 21 ATRIA REALTY INC.. TRREB
- C$464,9003 bd1 ba-- sqft107 Park St, Tay, ON L0K 2A0For SaleMLS ID #S13636752, SUTTON GROUP INCENTIVE REALTY INC.. TRREB
- C$529,0002 bd2 ba-- sqftWhite Sands Condominiums, Penetanguishene, ON L9M 2G1For SaleMLS ID #S13643030, RE/MAX Georgian Bay Realty Ltd. TRREB
- C$549,9905 bd2 ba-- sqft461 Barnes Ave, Tay, ON L0K 1R0For SaleMLS ID #S13635900, RE/MAX CROSSTOWN REALTY INC.. TRREB
- C$524,0003 bd2 ba-- sqft556 Champlain Rd, Tiny, ON L9M 0C2For SaleMLS ID #S13556140, Keller Williams Experience Realty. TRREB
- C$450,0002 bd2 ba-- sqft699 Aberdeen Blvd #608, Midland, ON L4R 5P2For SaleMLS ID #S13512570, ROYAL LEPAGE RCR REALTY. TRREB
- C$649,9003 bd2 ba-- sqft28 Park St, Tay, ON L0K 2A0For SaleMLS ID #S13662476, KELLER WILLIAMS EXPERIENCE REALTY. TRREB
- C$449,0003 bd1 ba-- sqft27 Peel St, Penetanguishene, ON L9M 1A5For SaleMLS ID #S13664216, Harvey Kalles Real Estate Ltd.. TRREB
- C$435,0002 bd1 ba-- sqft1654 Viking Marina Rd, Severn, ON L0K 2C0For SaleMLS ID #S13582598, Royal LePage Quest. TRREB
- C$574,9992 bd1 ba-- sqft14 Earldom Blvd, Tay, ON L0K 1R0For SaleMLS ID #S13544342, PARKER COULTER REALTY BROKERAGE INC.. TRREB
- C$500,0002 bd2 ba-- sqft80 Horseshoe Blvd #302, Oro Medonte, ON L4M 4Y8For SaleMLS ID #S13517812, RE/MAX CROSSTOWN REALTY INC.. TRREB
- C$495,0002 bd2 ba-- sqft39 Chamberlain Cres, Penetanguishene, ON L9M 0A6For SaleMLS ID #S12956852, RE/MAX Georgian Bay Realty Ltd. TRREB
- C$574,0003 bd2 ba-- sqft257 Church St, Penetanguishene, ON L9M 1G6For SaleMLS ID #S13629316, FARIS TEAM REAL ESTATE. TRREB
