Discover the perfect balance of luxury, relaxation, and convenience in this exceptional Oriole model townhome in the marina area of Oak Bay Golf Community. Beautifully upgraded throughout, this truly move-in-ready home has been thoughtfully designed so you can simply arrive and enjoy.The bright, open-concept interior offers sophisticated finishes, timeless design, and a main living area that is as functional as it is luxurious. The beautifully appointed kitchen and family room are complemented by high-end appliances, motorized blinds, premium fixtures, and elegant finishes that showcase the exceptional quality found throughout. Whether you're entertaining, relaxing, or working remotely, every space has been crafted with comfort and functionality in mind. At day's end, retreat to the spacious primary suite, where peaceful views of mature trees create a private escape. The luxurious, spa-inspired ensuite is a true sanctuary to begin and end each day.The expansive rooftop terrace is the ultimate outdoor living space, offering views of Georgian Bay and spectacular western sunsets. Enjoy morning coffee, afternoon relaxation, or evenings under the stars as the sky transforms into brilliant shades of orange, pink, and gold.Nestled along the shores of Georgian Bay, this year round community feels like a private cottage retreat. Hwy 400 is just minutes away. Shopping, restaurants, and essentials are an easy drive, four-season recreation is at your doorstep. Enjoy boating, swimming, paddling, golfing, hiking, pickle ball, beaches, and the marina, or skiing, snowmobiling, snowshoeing & trails. Whether you're searching for a full-time home or an exceptional getaway, this is an opportunity to experience the beauty and tranquility of Georgian Bay without sacrificing modern comfort, convenience or luxury upgrades. This is a lifestyle you'll look forward to coming back to every day. Full extensive feature list available.
For sale
C$724,900
107 Marina Village Dr, Georgian Bay, ON L0K 1S0
3beds
3baths
Townhouse
Built in ----
-- sqft lot
$-- Zestimate®
C$--/sqft
C$278/mo HOA
What's special
Beautifully upgraded throughoutBright open-concept interiorSophisticated finishesTimeless designBeautifully appointed kitchenFamily roomHigh-end appliances
- 33 days
- 7
- 0
Zillow last checked:
Listing updated:
Listed by:
REAL BROKER ONTARIO LTD.
Source: TRREB,MLS®#: X13607782 Originating MLS®#: Toronto Regional Real Estate Board
Originating MLS®#: Toronto Regional Real Estate BoardFacts & features
Interior
Bedrooms & bathrooms
- Bedrooms: 3
- Bathrooms: 3
Primary bedroom
- Level: Third
- Dimensions: 4.98 x 3.76
Bedroom 2
- Level: Third
- Dimensions: 2.84 x 3.4
Bedroom 3
- Level: Third
- Dimensions: 2.74 x 2092
Breakfast
- Level: Second
- Dimensions: 3.15 x 3.66
Family room
- Level: Main
- Dimensions: 4.52 x 3.5
Foyer
- Level: Main
- Dimensions: 0 x 0
Kitchen
- Level: Second
- Dimensions: 2.54 x 3.66
Living room
- Level: Second
- Dimensions: 4.17 x 5.99
Other
- Level: Second
- Dimensions: 2.59 x 3.43
Heating
- Forced Air, Propane
Cooling
- Central Air
Appliances
- Included: Instant Hot Water
- Laundry: In-Suite Laundry, Laundry Closet
Features
- Central Vacuum, Separate Hydro Meter
- Flooring: Carpet Free
- Basement: None
- Has fireplace: Yes
- Fireplace features: Living Room, Propane
Interior area
- Living area range: 2000-2249 null
Video & virtual tour
Property
Parking
- Total spaces: 2
- Parking features: Private
- Has garage: Yes
Features
- Stories: 3
- Patio & porch: Patio, Deck
- Exterior features: Year Round Living, Terrace Balcony
- Has view: Yes
- View description: Water, Trees/Woods
- Has water view: Yes
- Water view: Water,Partially Obstructive
- Waterfront features: WaterfrontCommunity, Bay
- Body of water: Georgian Bay
Lot
- Features: Golf, Lake/Pond, Marina, Rec./Commun.Centre, School Bus Route, Skiing
Details
- Parcel number: 480180854
Construction
Type & style
- Home type: Townhouse
- Property subtype: Townhouse
Materials
- Brick Veneer, Vinyl Siding
- Foundation: Poured Concrete
- Roof: Asphalt Rolled
Community & HOA
HOA
- Amenities included: Visitor Parking
- Services included: Parking Included, Common Elements Included
- HOA fee: C$278 monthly
- HOA name: MCECC
Location
- Region: Georgian Bay
Financial & listing details
- Annual tax amount: C$3,982
- Date on market: 7/27/2026
Price history
Price history is unavailable.
Public tax history
Tax history is unavailable.
Climate risks
Neighborhood: L0K
Nearby schools
GreatSchools rating
No schools nearby
We couldn't find any schools near this home.
- C$599,9003 bd3 ba-- sqft111 Marina Village Dr, Georgian Bay, ON L0K1S0For Sale
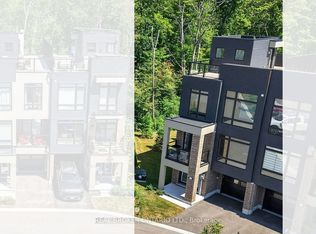
- C$679,9903 bd3 ba-- sqft123 Marina Village Dr, Georgian Bay, ON L0K1S0For Sale
- C$995,9004 bd3 ba-- sqft134 Marina Village Dr, Georgian Bay, ON L0K1S0For Sale

- C$3,1503 bd3 ba-- sqft139 Marina Village Dr, Georgian Bay, ON L0K1S0For Rent

Similar homes
- C$699,0003 bd3 ba-- sqft82 Marina Village Dr, Georgian Bay, ON L0K 1S0For Sale
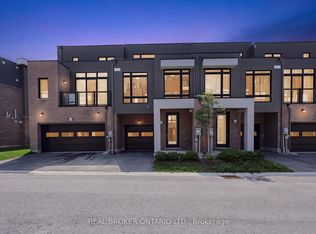 MLS ID #X13703342, REAL BROKER ONTARIO LTD.. TRREB
 - C$749,5004 bd3 ba-- sqft30 Masters Cres, Georgian Bay, ON L0K 1S0For Sale
 MLS ID #X13660570, REAL BROKER ONTARIO LTD.. TRREB
 - C$679,9903 bd3 ba-- sqft123 Marina Village Dr, Georgian Bay, ON L0K 1S0For SaleMLS ID #X13508104, REAL BROKER ONTARIO LTD.. TRREB
- C$774,9003 bd3 ba-- sqft50 Masters Cres, Georgian Bay, ON L0K 1S0For Sale
 MLS ID #X13628396, REAL BROKER ONTARIO LTD.. TRREB
