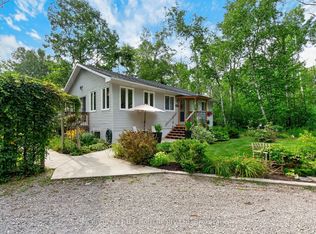
Beginning in 2020, this home underwent a comprehensive, down-to-the-studs renovation, with virtually every aspect of the home updated for modern comfort, efficiency, and peace of mind. Nestled on an impressive 100x199' treed lot in the heart of Moonstone, this charming 2-bedroom, 2-full-bathroom home, including a private ensuite off the primary bedroom, offers the perfect blend of privacy, comfort, and four-season recreation. The bright, open-concept living space features soaring cathedral ceilings, pot lighting throughout, an abundance of natural light, and ample storage closets. The thoughtfully designed kitchen is both stylish and practical, offering plenty of cabinetry, a pantry, stone countertops, and stainless steel appliances. An oversized patio door with remote-controlled blinds opens to the rear deck and brings the outdoors in. The fully renovated crawlspace, complete with a poured concrete floor and insulated perimeter walls, provides exceptional peace of mind. Front and rear decks offer inviting spaces to relax, entertain, or simply enjoy the surrounding nature, while multiple exterior storage sheds provide plenty of space for tools, equipment, and seasonal items. Ideally located just minutes from Mount St. Louis Moonstone, Copeland Forest, golf courses, snowmobile and hiking trails, with convenient access to Highway 400, this turnkey property is the perfect year-round home or weekend escape. See attached renovation and improvement list for full details.
For sale
C$659,900
59 Slalom Dr, Oro Medonte, ON L0K 1N0
2beds
2baths
Single Family Residence
Built in ----
0.46 Acres Lot
$-- Zestimate®
C$--/sqft
C$-- HOA
What's special
Bright open-concept living spaceSoaring cathedral ceilingsPot lighting throughoutAbundance of natural lightAmple storage closetsThoughtfully designed kitchenPlenty of cabinetry
- 1 day |
- 10 |
- 1 |
Zillow last checked:
Listing updated:
Listed by:
CENTURY 21 B.J. ROTH REALTY LTD., BROKERAGE
Source: TRREB,MLS®#: S13714172 Originating MLS®#: Toronto Regional Real Estate Board
Originating MLS®#: Toronto Regional Real Estate BoardFacts & features
Interior
Bedrooms & bathrooms
- Bedrooms: 2
- Bathrooms: 2
Primary bedroom
- Level: Main
- Dimensions: 4.08 x 5.29
Bedroom 2
- Level: Main
- Dimensions: 2.79 x 4.06
Bathroom
- Level: Main
- Dimensions: 2.39 x 2.16
Bathroom
- Level: Main
- Dimensions: 2.35 x 2.19
Dining room
- Level: Main
- Dimensions: 3.28 x 7.26
Kitchen
- Level: Main
- Dimensions: 4.08 x 2.39
Living room
- Level: Main
- Dimensions: 5.01 x 6.53
Heating
- Forced Air, Gas
Cooling
- Central Air
Appliances
- Included: Instant Hot Water
Features
- Primary Bedroom - Main Floor
- Flooring: Carpet Free
- Basement: Crawl Space
- Has fireplace: No
Interior area
- Living area range: 1100-1500 null
Video & virtual tour
Property
Parking
- Total spaces: 8
- Parking features: Private Double
Features
- Pool features: None
Lot
- Size: 0.46 Acres
- Features: Wooded/Treed, Skiing, Rolling Slope, Park
- Topography: Wooded/Treed
Details
- Parcel number: 585230305
Construction
Type & style
- Home type: SingleFamily
- Architectural style: Bungalow
- Property subtype: Single Family Residence
Materials
- Wood
- Foundation: Poured Concrete, Block
- Roof: Asphalt Shingle
Utilities & green energy
- Sewer: Septic
Community & HOA
Community
- Security: Smoke Detector(s), Carbon Monoxide Detector(s)
Location
- Region: Oro Medonte
Financial & listing details
- Annual tax amount: C$2,322
- Date on market: 8/26/2026
Price history
Price history is unavailable.
Public tax history
Tax history is unavailable.
Climate risks
Neighborhood: L0K
Nearby schools
GreatSchools rating
No schools nearby
We couldn't find any schools near this home.
- C$799,9004 bd2 ba-- sqft74 Slalom Dr, Oro Medonte, ON L0K1N0For Sale

- C$359,9990.47 acres6 Glacier Cres, Oro Medonte, ON L0K1N0Lot/Land
- C$657,5002 bd3 ba-- sqft6 Slalom Dr, Oro Medonte, ON L0K1N0For Sale
- C$949,9003 bd3 ba-- sqft5305 7th Line N, Oro Medonte, ON L0K1N0For Sale
- C$1,100,0004 bd3 ba-- sqft11 Snowshoe Trl, Oro Medonte, ON L0K1N0For Sale
- C$2,385,0004 bd4 ba-- sqft57 Alpine Dr, Oro Medonte, ON L0K1N0New Construction
- C$225,0000 sqft17 Valleyview Dr, Oro Medonte, ON L0K1N0Lot/Land
- C$837,5003 bd2 ba1.1k sqft23 Valleyview Dr, Oro Medonte, ON L0K1N0Sold
Similar homes
- C$657,5002 bd3 ba-- sqft6 Slalom Dr, Oro Medonte, ON L0K 1N0For SaleMLS ID #S13639452, RE/MAX HALLMARK PEGGY HILL GROUP REALTY. TRREB
- C$799,9004 bd2 ba-- sqft74 Slalom Dr, Oro Medonte, ON L0K 1N0For SaleMLS ID #S13482886, Royal LePage Locations North. TRREB
- C$795,0003 bd2 ba-- sqft37 Boyd Cres, Oro Medonte, ON L0K 1N0For Sale
 MLS ID #S13658698, RARE REAL ESTATE. TRREB
 - C$699,0003 bd2 ba-- sqft24 Crescent Dr, Tay, ON L0K 2A0For Sale
 MLS ID #S13712734, Century 21 B.J. Roth Realty Ltd. TRREB
 - C$949,9003 bd3 ba-- sqft5305 7th Line N, Oro Medonte, ON L0K 1N0For SaleMLS ID #S13682658, KELLER WILLIAMS EXPERIENCE REALTY. TRREB
- C$684,9003 bd2 ba-- sqft1745 Twin Oaks Cres, Severn, ON L0K 1E0For SaleMLS ID #S13711454, RE/MAX Georgian Bay Realty Ltd. TRREB
- C$899,9995 bd3 ba-- sqft9 Boyd Cres, Oro Medonte, ON L0K 1N0For SaleMLS ID #S13448396, Real Broker Ontario Ltd.. TRREB
- C$925,0004 bd3 ba-- sqft652 Warminster Side Rd, Oro Medonte, ON L0K 1E0For SaleMLS ID #S13714632, CENTURY 21 B.J. ROTH REALTY LTD., BROKERAGE. TRREB
- C$699,9003 bd3 ba-- sqft83 King Rd, Tay, ON L0K 2C0For SaleMLS ID #S13711186, Real Broker Ontario Ltd.. TRREB
- C$649,0002 bd1 ba-- sqft820 Line 11 Line N, Oro Medonte, ON L0K 1E0For SaleMLS ID #S13086308, SUTTON GROUP INCENTIVE REALTY INC.. TRREB
- C$785,0002 bd2 ba-- sqft114 Brandon Ave, Severn, ON L0K 1E0New ConstructionMLS ID #S13719328, Royal LePage Lakes Of Muskoka Realty. TRREB
- C$639,9003 bd2 ba-- sqft4 Eplett St, Severn, ON L0K 1E0For SaleMLS ID #S13649226, Royal LePage In Touch Realty. TRREB
- C$978,0004 bd2 ba-- sqft15 Birch Grove Dr, Oro Medonte, ON L4M 4Y8For SaleMLS ID #S13709216, HOMELIFE/BAYVIEW REALTY INC.. TRREB
- C$699,0003 bd2 ba-- sqft6170 4th Line N, Oro Medonte, ON L0K 2A0For SaleMLS ID #S13668482, RE/MAX HALLMARK PEGGY HILL GROUP REALTY. TRREB
- C$849,9003 bd2 ba-- sqft4090 Wainman Line, Severn, ON L3V 7C4For SaleMLS ID #S13706262, RE/MAX REALTRON REALTY INC.. TRREB
- C$699,9004 bd2 ba-- sqft12804 County Road 16 Rd, Severn, ON L0K 2C0For SaleMLS ID #S13661528, FARIS TEAM REAL ESTATE. TRREB
- C$699,9003 bd2 ba-- sqft52 Gray St, Severn, ON L0K 1E0For SaleMLS ID #S13594038, Re/Max Georgian Bay Realty Ltd. TRREB
- C$749,9003 bd3 ba-- sqft2668 McDonald Rd, Springwater, ON L0L 1P0For SaleMLS ID #S13661450, FARIS TEAM REAL ESTATE. TRREB
- C$649,0004 bd2 ba-- sqft11 Harriet St, Severn, ON L0K 1E0For SaleMLS ID #S13675086, RE/MAX HALLMARK PEGGY HILL GROUP REALTY. TRREB
- C$629,9003 bd2 ba-- sqft12906 County Road 16 Rd, Severn, ON L0K 2C0For SaleMLS ID #S13530870, Royal LePage In Touch Realty. TRREB
