Welcome to this spacious all-brick bungalow, ideally located in the heart of Coldwater. Offering plenty of room both inside and out, this home features an oversized attached 2.5 car garage with double garage door on front and single garage door to back yard along with a fenced backyard complete with an 18' x 36' inground pool, interlock patio, and hot tub (2023). Perfect for entertaining family and friends or enjoying your own private outdoor retreat. Inside, you'll find 3 generously sized bedrooms, 2 bathrooms, a bright and spacious living room, a separate dining room, and an eat-in kitchen with plenty of space for everyday living. Hardwood flooring underneath the carpet in both the living room and hallway, offering an excellent opportunity to enhance the home's character. The finished lower level provides additional living space with a large rec room featuring a gas fireplace and bar area, potential for a separate games room or home gym, laundry room, and convenient cold storage. Additional features include an updated 200-amp electrical service, central vacuum, paved double driveway, and a new rear entry door. Conveniently located close to schools, parks, shops, and other amenities, this home offers outstanding potential in a desirable Coldwater neighbourhood. Don't miss your chance to see everything this property has to offer, book your private showing today!
For sale
C$699,900
52 Gray St, Severn, ON L0K 1E0
3beds
2baths
Single Family Residence
Built in ----
0.32 Acres Lot
$-- Zestimate®
C$--/sqft
C$-- HOA
What's special
All-brick bungalowFenced backyardInterlock patioSeparate dining roomLaundry roomCold storagePaved double driveway
- 50 days
- 5
- 0
Zillow last checked:
Listing updated:
Listed by:
Re/Max Georgian Bay Realty Ltd
Source: TRREB,MLS®#: S13594038 Originating MLS®#: One Point Association of REALTORS
Originating MLS®#: One Point Association of REALTORSFacts & features
Interior
Bedrooms & bathrooms
- Bedrooms: 3
- Bathrooms: 2
Bedroom
- Level: Main
- Dimensions: 3.59 x 3.27
Bedroom 2
- Level: Main
- Dimensions: 3.6 x 2.49
Bedroom 3
- Level: Main
- Dimensions: 3.25 x 3.26
Bathroom
- Level: Main
- Dimensions: 3.48 x 1.49
Bathroom
- Level: Basement
- Dimensions: 1.48 x 4.32
Dining room
- Level: Main
- Dimensions: 3.62 x 2.8
Family room
- Level: Basement
- Dimensions: 3.99 x 7.2
Kitchen
- Level: Main
- Dimensions: 3.48 x 4.19
Laundry
- Level: Basement
- Dimensions: 4.03 x 3
Living room
- Level: Main
- Dimensions: 3.51 x 5.24
Recreation
- Level: Basement
- Dimensions: 2.81 x 7.17
Heating
- Baseboard, Gas
Cooling
- Wall Unit(s)
Appliances
- Included: Water Heater
Features
- Primary Bedroom - Main Floor, Central Vacuum, Workbench
- Basement: Partially Finished,Full
- Has fireplace: Yes
Interior area
- Living area range: 1100-1500 null
Video & virtual tour
Property
Parking
- Total spaces: 6
- Parking features: Private Double
- Has garage: Yes
Accessibility
- Accessibility features: Multiple Entrances
Features
- Patio & porch: Porch, Patio
- Exterior features: Year Round Living
- Has private pool: Yes
- Pool features: In Ground, Outdoor Pool
- Has spa: Yes
- Spa features: Hot Tub
- Waterfront features: None
Lot
- Size: 0.32 Acres
- Features: Library, River/Stream, Rec./Commun.Centre, School, Golf, Place Of Worship
Details
- Additional structures: Shed, Garden Shed
- Parcel number: 585930248
- Other equipment: Sump Pump
Construction
Type & style
- Home type: SingleFamily
- Architectural style: Bungalow
- Property subtype: Single Family Residence
Materials
- Brick
- Foundation: Block
- Roof: Asphalt Shingle
Utilities & green energy
- Sewer: Sewer
- Utilities for property: Recycling Pickup, Street Lights, Garbage Pickup, Cell Services, Internet High Speed, Phone Available, Cable Available
Community & HOA
Location
- Region: Severn
Financial & listing details
- Annual tax amount: C$2,504
- Date on market: 7/22/2026
Price history
Price history is unavailable.
Public tax history
Tax history is unavailable.
Climate risks
Neighborhood: L0K
Nearby schools
GreatSchools rating
No schools nearby
We couldn't find any schools near this home.


Similar homes
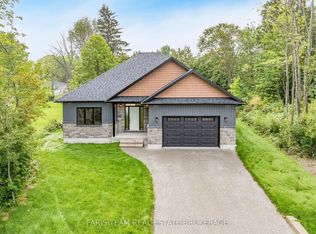
- C$689,9004 bd2 ba-- sqft48 Brick Pond Rd, Severn, ON L0K 1E0For Sale
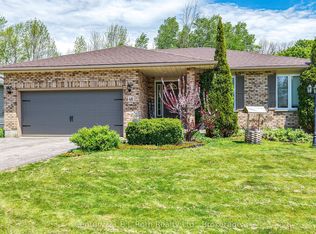 MLS ID #S13225818, Century 21 B.J. Roth Realty Ltd.. TRREB
 - C$629,0003 bd2 ba-- sqft4 Eplett St, Severn, ON L0K 1E0For Sale
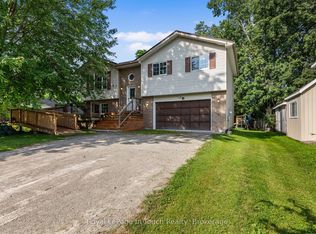 MLS ID #S13649226, Royal LePage In Touch Realty. TRREB
 - C$734,9003 bd2 ba-- sqft3204 Vasey Rd, Tay, ON L0K 2C0For Sale
 MLS ID #S13454584, RE/MAX HALLMARK CHAY REALTY. TRREB
 - C$575,0003 bd2 ba-- sqft57 Coldwater Rd, Severn, ON L0K 1E0For Sale
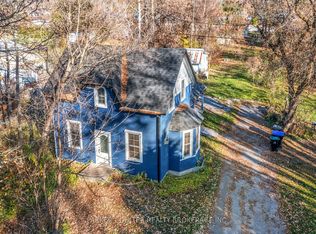 MLS ID #S12951622, PARKER COULTER REALTY BROKERAGE INC.. TRREB
