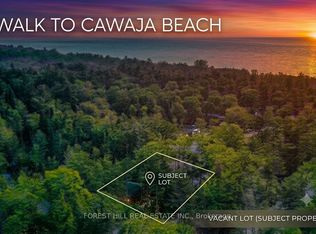
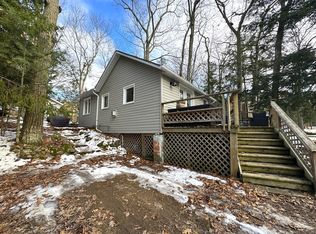
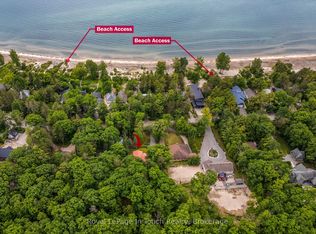
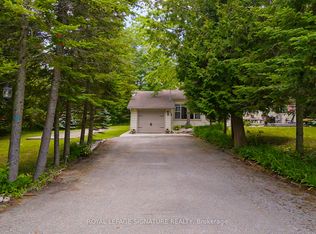
Welcome to this inviting 4-bedroom, 2-bath home, ideally located just a short walk to the sandy shores of Cawaja Beach in the beloved Tiny Beaches area. Included with the property is a vacant 50' x 100' lot next door, offering added privacy or future potential. The main floor features a spacious kitchen, a comfortable living room with a gas fireplace, engineered hardwood flooring, and a 4 piece bath with heated tile floor and a safe-step tub, and convenient main floor laundry. The newly renovated lower level offers excellent in-law potential with a separate entrance, 2 additional bedrooms, a full bath. Notable updates include new shingles in 2022, a gas furnace in 2026, and updated insulation through the Enbridge energy program. A GenerLink connection provides a convenient and reliable option for backup power. With forced-air gas heat, a full basement, paved driveway, and thoughtful updates throughout, this property is well suited as either a permanent home or a 4-season cottage. All this within a leisurely stroll to the Cawaja Store, where you can enjoy fresh coffee, ice cream, or daily essentials. It is only a short 12-minute drive to the amenities of either Penetanguishene or Midland. Explore nearby boating, beaches, golf, skiing, and Awenda Provincial Park's natural wonders, live theater & historical attractions. This home is ideal as a peaceful cottage retreat or a welcoming place to call home all year long.
For sale
C$699,900
171 Oliver Dr, Tiny, ON L0L 2J0
4beds
2baths
Single Family Residence
Built in ----
5,000 Square Feet Lot
$-- Zestimate®
C$--/sqft
C$-- HOA
What's special
Spacious kitchenEngineered hardwood flooringSafe-step tubConvenient main floor laundryForced-air gas heatFull basementPaved driveway
- 46 days
- 5
- 0
Zillow last checked:
Listing updated:
Listed by:
Royal LePage In Touch Realty
Source: TRREB,MLS®#: S13714060 Originating MLS®#: One Point Association of REALTORS
Originating MLS®#: One Point Association of REALTORSFacts & features
Interior
Bedrooms & bathrooms
- Bedrooms: 4
- Bathrooms: 2
Bedroom
- Level: Lower
- Dimensions: 5.54 x 2.8
Bedroom
- Level: Lower
- Dimensions: 2.58 x 2.14
Bedroom
- Level: Main
- Dimensions: 3.82 x 2.95
Bedroom
- Level: Main
- Dimensions: 4.09 x 2.81
Bathroom
- Level: Main
- Dimensions: 2.93 x 2.83
Bathroom
- Level: Lower
- Dimensions: 2.27 x 2.68
Dining room
- Level: Main
- Dimensions: 4.97 x 4.79
Kitchen
- Level: Main
- Dimensions: 4.3 x 5
Living room
- Level: Main
- Dimensions: 3.7 x 4.9
Recreation
- Level: Lower
- Dimensions: 7.8 x 6.41
Utility room
- Level: Lower
- Dimensions: 5.33 x 2.25
Heating
- Forced Air, Gas
Cooling
- None
Appliances
- Included: Water Softener
Features
- In-Law Capability, Storage
- Basement: Finished,Full
- Has fireplace: Yes
- Fireplace features: Natural Gas
Interior area
- Living area range: 700-1100 null
Video & virtual tour
Property
Parking
- Total spaces: 4
- Parking features: Private
Features
- Exterior features: Year Round Living
- Pool features: None
Lot
- Size: 5,000 Square Feet
- Features: Beach, Place Of Worship, School, School Bus Route
- Topography: Level
Details
- Parcel number: 740600012
- Other equipment: Generator - Partial
Construction
Type & style
- Home type: SingleFamily
- Architectural style: Bungalow-Raised
- Property subtype: Single Family Residence
Materials
- Vinyl Siding
- Foundation: Block
- Roof: Asphalt Shingle
Utilities & green energy
- Sewer: Septic
Community & HOA
Location
- Region: Tiny
Financial & listing details
- Annual tax amount: C$1,984
- Date on market: 8/26/2026
Price history
Price history is unavailable.
Public tax history
Tax history is unavailable.
Climate risks
Neighborhood: L0L
Nearby schools
GreatSchools rating
No schools nearby
We couldn't find any schools near this home.
Similar homes
- C$749,7774 bd2 ba-- sqft307 Balm Beach Rd W, Tiny, ON L0L 2J0For Sale
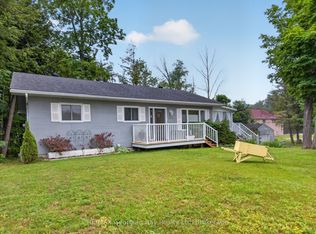 MLS ID #S13505086, RE/MAX Georgian Bay Realty Ltd. TRREB
 - C$596,9003 bd2 ba-- sqft2 Ridout Ct, Tiny, ON L0L 2J0For Sale
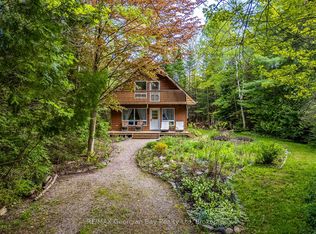 MLS ID #S13212514, RE/MAX Georgian Bay Realty Ltd. TRREB
 - C$699,9003 bd2 ba-- sqft487 Tiny Beaches Rd S, Tiny, ON L0L 2T0For Sale
 MLS ID #S13811082, Royal LePage In Touch Realty. TRREB
 - C$689,9004 bd2 ba-- sqft107 Nicole Blvd, Tiny, ON L0L 2T0For Sale
 MLS ID #S13837056, ROYAL LEPAGE SIGNATURE REALTY. TRREB
