Be sure to watch the video tour - it showcases not just the home, but the incredible lifestyle that comes with living steps from Georgian Bay.Welcome to 29 Foliage Drive in Tiny Township, where location and lifestyle come together. This well-maintained raised bungalow sits on aprivate 90' x 209' lot just a 3-minute walk from the beautiful sandy shores of Georgian Bay. The home features 2 bedrooms on the main level plusa fully finished 2-bedroom in-law suite with a separate walkout, making it ideal for multi-generational living, guests, or potential incomeopportunities. Enjoy peace of mind with major updates already completed, including a furnace replaced 2 years ago and a roof replaced 5 yearsago. The spacious lot offers plenty of room for outdoor entertaining, family activities, and future possibilities. Spend your days at the beach andyour evenings enjoying some of the area's most spectacular sunsets. Whether you're looking for a year-round residence, cottage retreat, orinvestment opportunity, this property offers exceptional value in a sought-after neighbourhood.
Under contract
C$674,900
29 Foliage Dr, Tiny, ON L0L 1P1
4beds
3baths
Single Family Residence
Built in ----
0 Square Feet Lot
$-- Zestimate®
C$--/sqft
C$-- HOA
What's special
- 36 days
- 19
- 0
Zillow last checked:
Listing updated:
Listed by:
RE/MAX HALLMARK CHAY REALTY
Source: TRREB,MLS®#: S13777020 Originating MLS®#: Toronto Regional Real Estate Board
Originating MLS®#: Toronto Regional Real Estate BoardFacts & features
Interior
Bedrooms & bathrooms
- Bedrooms: 4
- Bathrooms: 3
Bedroom
- Level: Main
- Dimensions: 4.29 x 3.15
Bedroom 2
- Level: Main
- Dimensions: 3.91 x 2.92
Bedroom 3
- Level: Lower
- Dimensions: 3.07 x 1.93
Bedroom 4
- Level: Lower
- Dimensions: 3.76 x 3.28
Bathroom
- Level: Main
- Dimensions: 2.18 x 1.5
Bathroom
- Level: Main
- Dimensions: 3.15 x 1.5
Bathroom
- Level: Lower
- Dimensions: 3.07 x 1.93
Breakfast
- Level: Main
- Dimensions: 2.95 x 2.08
Dining room
- Level: Main
- Dimensions: 4.24 x 2.67
Dining room
- Level: Lower
- Dimensions: 2.59 x 1.68
Kitchen
- Level: Lower
- Dimensions: 4.01 x 3.38
Kitchen
- Level: Main
- Dimensions: 3.1 x 2.41
Laundry
- Level: Lower
- Dimensions: 2.44 x 1.35
Laundry
- Level: Main
- Dimensions: 1.75 x 1.65
Living room
- Level: Main
- Dimensions: 4.83 x 3.3
Living room
- Level: Lower
- Dimensions: 5.69 x 3.38
Heating
- Forced Air, Gas
Cooling
- Central Air
Features
- Other
- Basement: Apartment,Finished with Walk-Out
- Has fireplace: Yes
- Fireplace features: Natural Gas, Living Room
Interior area
- Living area range: 1100-1500 null
Video & virtual tour
Property
Parking
- Total spaces: 6
- Parking features: Private
- Has garage: Yes
Features
- Patio & porch: Patio, Deck
- Pool features: None
- Has view: Yes
- View description: Trees/Woods
- Waterfront features: WaterfrontCommunity, Lake
- Body of water: Lake Huron
Lot
- Size: 0 Square Feet
- Features: Lake/Pond, Park, Wooded/Treed, School, Greenbelt/Conservation, Rec./Commun.Centre, Irregular Lot
Details
- Parcel number: 740450125
Construction
Type & style
- Home type: SingleFamily
- Architectural style: Bungalow
- Property subtype: Single Family Residence
Materials
- Brick
- Foundation: Concrete
- Roof: Asphalt Shingle
Utilities & green energy
- Sewer: Septic
Community & HOA
Location
- Region: Tiny
Financial & listing details
- Annual tax amount: C$2,572
- Date on market: 9/12/2026
Price history
Price history is unavailable.
Public tax history
Tax history is unavailable.
Climate risks
Neighborhood: L0L
Nearby schools
GreatSchools rating
No schools nearby
We couldn't find any schools near this home.


Similar homes
- C$689,9004 bd2 ba-- sqft107 Nicole Blvd, Tiny, ON L0L 2T0For Sale
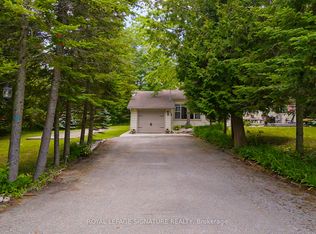 MLS ID #S13837056, ROYAL LEPAGE SIGNATURE REALTY. TRREB
 - C$675,0003 bd2 ba-- sqft48 Fairway Cres, Wasaga Beach, ON L9Z 1B8For Sale
 MLS ID #S13721814, RE/MAX Professionals North. TRREB
 - C$699,0003 bd3 ba-- sqft5 Allan Ct, Springwater, ON L0L 1P0For Sale
 MLS ID #S13799326, RE/MAX HALLMARK PEGGY HILL GROUP REALTY. TRREB
 - C$698,0004 bd2 ba-- sqft66 Royal Beech Dr, Wasaga Beach, ON L9Z 1H3For Sale
 MLS ID #S13641420, Royal LePage Locations North. TRREB
