Welcome to 27 Sheppard Street, in the charming village of Coldwater. Updated raised bungalow, 3 bedroom 4 piece bath + rough in bath. Freshly painted and carpet free, the home features a renovated kitchen with stainless steel appliances and a ledger-style backsplash, smooth ceilings, ceiling fans, updated lighting, vinyl flooring throughout. The updated primary bedroom opens to an approximately 8 x 20 ft 4-season sunroom, while a renovated bathroom and updated staircases add to the refreshed interior. 1,337 sq ft above grade + 1,067 sq ft partially finished basement. See attached floor plan.The lower level has large windows and is mostly finished, with flooring and ceiling work remaining. It also has a bathroom rough-in and potential for 3 more bedrooms. Some photos have been virtually staged in basement to show potential.The fully fenced yard features new landscaping and a new above ground pool - installed in 2025 with a sand filter system. Other highlights include two entrances, a gas furnace and central air conditioning installed in 2016, an owned hot water tank installed in 2025, and 200-amp electrical service.Coldwater's historic downtown is home to local shops and cafés, with dining, trails and community amenities nearby. Enjoy village living with convenient access to Highway 400, approximately 2 km away. Book your private viewing today!
For sale
C$639,888
27 Sheppard St, Severn, ON L0K 1E0
3beds
1baths
Single Family Residence
Built in ----
10,849 Square Feet Lot
$-- Zestimate®
C$--/sqft
C$-- HOA
What's special
Updated raised bungalowLedger-style backsplashSmooth ceilingsCeiling fansUpdated lightingVinyl flooring throughoutRenovated bathroom
- 6 days
- 4
- 0
Zillow last checked:
Listing updated:
Listed by:
RARE REAL ESTATE
Source: TRREB,MLS®#: S13831836 Originating MLS®#: Toronto Regional Real Estate Board
Originating MLS®#: Toronto Regional Real Estate BoardFacts & features
Interior
Bedrooms & bathrooms
- Bedrooms: 3
- Bathrooms: 1
Primary bedroom
- Level: Main
- Dimensions: 4.95 x 3.08
Bedroom 2
- Level: Main
- Dimensions: 3.91 x 3.38
Bedroom 3
- Level: Main
- Dimensions: 2.59 x 3.38
Bedroom 4
- Level: Basement
- Dimensions: 4.51 x 3.79
Bedroom 5
- Level: Basement
- Dimensions: 4.52 x 3.72
Bathroom
- Level: Main
- Dimensions: 1.49 x 3.38
Foyer
- Level: Basement
- Dimensions: 4.46 x 3.71
Kitchen
- Level: Main
- Dimensions: 6.09 x 4.48
Laundry
- Level: Basement
- Dimensions: 3.12 x 2.82
Living room
- Level: Main
- Dimensions: 4.83 x 3.11
Recreation
- Level: Basement
- Dimensions: 3.15 x 4.79
Utility room
- Level: Basement
- Dimensions: 4.39 x 3.79
Heating
- Forced Air, Gas
Cooling
- Central Air
Features
- Primary Bedroom - Main Floor
- Basement: Partially Finished,Development Potential
- Has fireplace: No
Interior area
- Living area range: 1100-1500 null
Video & virtual tour
Property
Parking
- Total spaces: 4
- Parking features: Carport
- Has carport: Yes
Features
- Has private pool: Yes
- Pool features: Above Ground
Lot
- Size: 10,849 Square Feet
Details
- Parcel number: 585930265
Construction
Type & style
- Home type: SingleFamily
- Architectural style: Bungalow-Raised
- Property subtype: Single Family Residence
Materials
- Aluminum Siding, Brick
- Foundation: Poured Concrete
- Roof: Asphalt Shingle
Utilities & green energy
- Sewer: Sewer
Community & HOA
Location
- Region: Severn
Financial & listing details
- Annual tax amount: C$2,318
- Date on market: 9/26/2026
Price history
Price history is unavailable.
Public tax history
Tax history is unavailable.
Climate risks
Neighborhood: L0K
Nearby schools
GreatSchools rating
No schools nearby
We couldn't find any schools near this home.


Similar homes
- C$564,5003 bd2 ba-- sqft4 Gray St, Severn, ON L0K 1E0For Sale
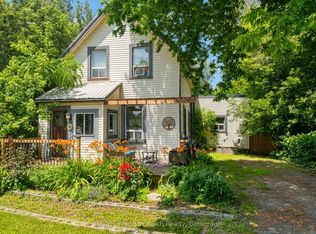 MLS ID #S13825072, Royal LePage In Touch Realty. TRREB
 - C$639,0004 bd2 ba-- sqft11 Harriet St, Severn, ON L0K 1E0For Sale
 MLS ID #S13801528, RE/MAX HALLMARK PEGGY HILL GROUP REALTY. TRREB
 - C$629,0003 bd2 ba-- sqft4 Eplett St, Severn, ON L0K 1E0For Sale
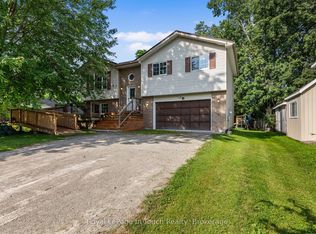 MLS ID #S13649226, Royal LePage In Touch Realty. TRREB
 - C$575,0003 bd2 ba-- sqft13 Leisure Ct, Severn, ON L0K 1E0For Sale
 MLS ID #S13840578, Royal LePage Lakes Of Muskoka Realty. TRREB
