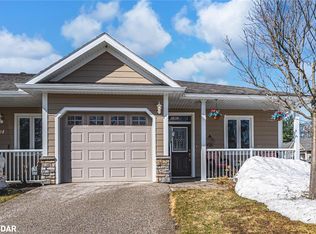
Welcome to low-maintenance living in the highly desirable Riverwalk community in the charming village of Coldwater. This bright and spacious two-bedroom, two-bathroom townhouse bungalow offers an inviting open-concept floor plan designed for comfortable single-level living. The home features classic curb appeal with stone accents, a covered front porch, an attached garage with direct interior access, and a private paved driveway. Inside, you are greeted by nine-foot ceilings, elegant crown moulding, and bright tiled hallways. The upgraded kitchen serves as the heart of the home, complete with dark cabinetry, granite countertops, a tiled backsplash, stainless steel appliances, and a central peninsula with breakfast bar seating. The main living and dining area flows seamlessly from the kitchen, offering generous space for relaxation and entertaining. Step outside to a private stone patio surrounded by mature trees and lush green space that backs on the Coldwater River, providing a peaceful outdoor retreat. The home includes a primary suite with a walk-in closet and ensuite bath (with a new "SafeStep" walk-in tub), along with a flexible second bedroom ideal for guests, hobbies, or a home office. Situated within walking distance to downtown Coldwater shops, amenities and scenic trails, this property offers ultimate convenience. A low monthly common element fee (currently $260) lawn care, and snow removal, allowing you to enjoy a true worry-free, lifestyle.
For sale
C$599,999
37 Riverwalk Dr, Coldwater, ON L0K 1E0
2beds
2baths
Townhouse
Built in ----
2,422 Square Feet Lot
$-- Zestimate®
C$--/sqft
C$-- HOA
What's special
Inviting open-concept floor planCovered front porchPrivate paved drivewayNine-foot ceilingsElegant crown mouldingBright tiled hallwaysUpgraded kitchen
- 16 hours
- 2
- 0
Zillow last checked:
Listing updated:
Listed by:
Royal LePage Quest
Source: TRREB,MLS®#: S13796382 Originating MLS®#: One Point Association of REALTORS
Originating MLS®#: One Point Association of REALTORSFacts & features
Interior
Bedrooms & bathrooms
- Bedrooms: 2
- Bathrooms: 2
Primary bedroom
- Level: Main
- Dimensions: 3.26 x 3.68
Bedroom 2
- Level: Main
- Dimensions: 3.32 x 4.29
Bathroom
- Level: Main
- Dimensions: 2.68 x 1.58
Bathroom
- Level: Main
- Dimensions: 2.02 x 1.55
Foyer
- Level: Main
- Dimensions: 6.71 x 3.6
Kitchen
- Level: Main
- Dimensions: 3.32 x 3.6
Laundry
- Level: Main
- Dimensions: 1.56 x 3.38
Living room
- Level: Main
- Dimensions: 6.71 x 3.6
Heating
- Forced Air, Gas
Cooling
- Central Air
Features
- Other
- Basement: None
- Has fireplace: Yes
- Fireplace features: Natural Gas
Interior area
- Living area range: 700-1100 null
Property
Parking
- Total spaces: 2
- Parking features: Private
- Has garage: Yes
Features
- Patio & porch: Patio, Porch
- Pool features: None
- Has view: Yes
- View description: River
- Has water view: Yes
- Water view: River
Lot
- Size: 2,422 Square Feet
- Features: Campground, Golf, Greenbelt/Conservation, River/Stream, Skiing, Rectangular Lot
Details
- Parcel number: 585190432
Construction
Type & style
- Home type: Townhouse
- Architectural style: Bungalow
- Property subtype: Townhouse
Materials
- Stone, Vinyl Siding
- Foundation: Slab
- Roof: Asphalt Shingle
Utilities & green energy
- Sewer: Sewer
Community & HOA
Location
- Region: Coldwater
Financial & listing details
- Tax assessed value: C$250,000
- Annual tax amount: C$2,340
- Date on market: 9/17/2026
Price history
Price history is unavailable.
Public tax history
Tax history is unavailable.
Climate risks
Neighborhood: L0K
Nearby schools
GreatSchools rating
No schools nearby
We couldn't find any schools near this home.
Similar homes
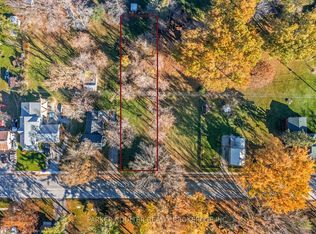
- C$629,0003 bd2 ba-- sqft4 Eplett St, Severn, ON L0K 1E0For Sale
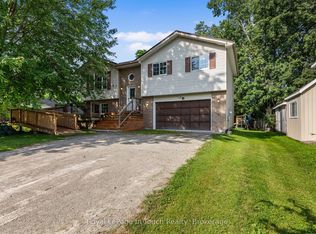 MLS ID #S13649226, Royal LePage In Touch Realty. TRREB
 - C$584,5003 bd2 ba-- sqft4 Gray St, Severn, ON L0K 1E0For Sale
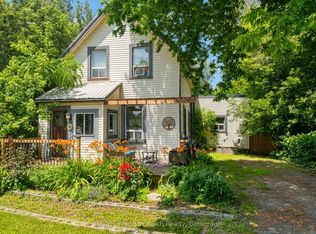 MLS ID #S13550662, Royal LePage In Touch Realty. TRREB
 - C$575,0003 bd2 ba-- sqft57 Coldwater Rd, Severn, ON L0K 1E0For Sale
 MLS ID #S12951622, PARKER COULTER REALTY BROKERAGE INC.. TRREB
 - C$687,2132 bd2 ba-- sqft29 Harold Ave, Severn, ON L0K 1E0For Sale
 MLS ID #S13738412, CENTURY 21 B.J. ROTH REALTY LTD., BROKERAGE. TRREB
