Set on a quiet street in a fantastic North ward neighbourhood, this well-cared-for home sits on a beautiful mature lot surrounded by towering trees and offers a private backyard with plenty of room to enjoy. The location is hard to beat - close to schools, shopping and Lake Couchiching, with nearby water access for enjoying everything the lake has to offer. Inside, the home has a warm and comfortable feel, with a bright living room featuring a large picture window, a separate dining room and a functional kitchen with plenty of cabinetry and natural light. One of the highlights is the 3-season sunroom overlooking the private backyard - a great spot to relax, entertain or simply enjoy the peaceful setting. The finished basement adds valuable additional living space and, with its side entrance, offers excellent potential for an in-law setup. Outside, a double-wide driveway provides plenty of parking and leads to the detached double garage, while a steel roof and Generac standby generator add even more practicality and peace of mind. All of this in an established, family-friendly area. A wonderful opportunity to make a home your own in one of Orillia's great neighbourhoods. Quick closing is available.
For sale
C$599,900
17 Hughes Rd E, Orillia, ON L3V 2L9
3beds
2baths
Single Family Residence
Built in ----
8,453 Square Feet Lot
$-- Zestimate®
C$--/sqft
C$-- HOA
What's special
Beautiful mature lotSurrounded by towering treesSeparate dining roomSide entranceDetached double garageSteel roof
- 2 days
- 9
- 1
Zillow last checked:
Listing updated:
Listed by:
Royal LePage Quest
Source: TRREB,MLS®#: S13752344 Originating MLS®#: One Point Association of REALTORS
Originating MLS®#: One Point Association of REALTORSFacts & features
Interior
Bedrooms & bathrooms
- Bedrooms: 3
- Bathrooms: 2
Bedroom
- Level: Main
- Dimensions: 3.3 x 3.05
Dining room
- Level: Main
- Dimensions: 3.48 x 2.39
Laundry
- Level: Basement
- Dimensions: 3.81 x 2.36
Living room
- Level: Main
- Dimensions: 3.96 x 3.51
Heating
- Forced Air, Gas
Cooling
- Central Air
Features
- In-Law Capability, Primary Bedroom - Main Floor
- Basement: Partially Finished
- Has fireplace: No
Interior area
- Living area range: 700-1100 null
Property
Parking
- Total spaces: 7
- Parking features: Garage
- Has garage: Yes
Features
- Pool features: None
Lot
- Size: 8,453 Square Feet
- Features: Lake Access, Lake/Pond, Public Transit, School, Irregular Lot
Details
- Parcel number: 586200110
Construction
Type & style
- Home type: SingleFamily
- Architectural style: Bungalow
- Property subtype: Single Family Residence
Materials
- Metal/Steel Siding
- Foundation: Block
- Roof: Metal
Utilities & green energy
- Sewer: Sewer
Community & HOA
Location
- Region: Orillia
Financial & listing details
- Annual tax amount: C$3,779
- Date on market: 9/8/2026
Price history
Price history is unavailable.
Public tax history
Tax history is unavailable.
Climate risks
Neighborhood: L3V
Nearby schools
GreatSchools rating
No schools nearby
We couldn't find any schools near this home.


Similar homes
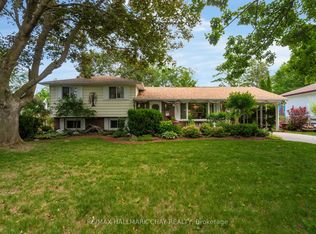
- C$679,0003 bd1 ba-- sqft82 4th St, Orillia, ON L3V 4B8For Sale
 MLS ID #S13767062, RE/MAX HALLMARK CHAY REALTY. TRREB
 - C$524,9003 bd2 ba-- sqft380 Mary St, Orillia, ON L3V 3G3For Sale
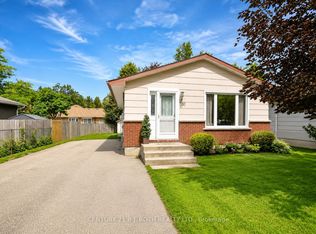 MLS ID #S13761534, CENTURY 21 B.J. ROTH REALTY LTD., BROKERAGE. TRREB
 - C$649,9002 bd3 ba-- sqft111 Lucy Ln, Orillia, ON L3V 0G3For Sale
 MLS ID #S13762200, Sotheby's International Realty Canada. TRREB
 - C$624,9003 bd3 ba-- sqft94 Fittons Rd E, Orillia, ON L3V 2J5For Sale
 MLS ID #S13565012, RE/MAX RIGHT MOVE. TRREB
