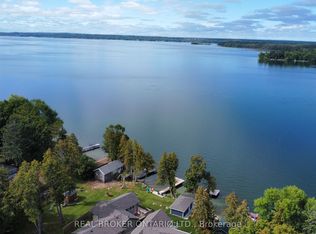
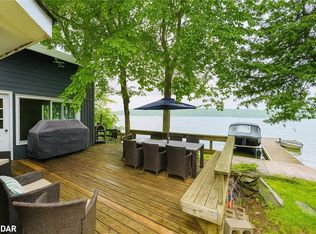
Welcome to 4304 Hopkins Bay Road, a charming lakeside retreat offering stunning views of Lake Couchiching and a deeded right-of-way to the community beach just steps across the road. Set on a private road in Ramara Township, this 50' x 144' lot is home to a beautifully finished residence boasting over 1,700 sq. ft. of comfortable living space. Step inside to a bright and welcoming main level, where a spacious eat-in kitchen and dining area flow seamlessly into a cozy living room, perfect for entertaining or relaxing after a day on the water. A separate sitting room offers additional flexible space, while a well-appointed bedroom and a four-piece bathroom complete this level. The lower level continues to impress with two more generously sized bedrooms, a large recreation room ideal for movie nights or a home gym, a convenient laundry area, and a three-piece bathroom, making this home ideal for families or multi-generational living. Outside, car enthusiasts and hobbyists alike will appreciate the fully insulated 16' x 20' detached garage, complete with a versatile loft space featuring its own ductless heat pump and air conditioning unit, perfect for a home office, studio, or guest space. The home is efficiently heated with natural gas, ensuring comfort throughout the seasons. Enjoy the best of lakeside living, just an eight-minute drive to Orillia's shops and restaurants, minutes from Casino Rama, and close to scenic recreational trails and year-round amenities. Whether you're looking for a weekend getaway or a full-time residence, this Lake Couchiching gem offers the perfect blend of comfort, convenience, and natural beauty. Recent upgrades include the furnace, shingles, water heater, concrete pathway and paved driveway.
For sale
C$599,999
4304 Hopkins Bay Rd, Ramara, ON L3V 0N6
3beds
2baths
Single Family Residence
Built in ----
0 Square Feet Lot
$-- Zestimate®
C$--/sqft
C$-- HOA
What's special
Private roadBeautifully finished residenceWell-appointed bedroomFour-piece bathroomConvenient laundry areaThree-piece bathroom
- 46 days
- 33
- 3
Zillow last checked:
Listing updated:
Listed by:
RE/MAX RIGHT MOVE
Source: TRREB,MLS®#: S13758364 Originating MLS®#: Toronto Regional Real Estate Board
Originating MLS®#: Toronto Regional Real Estate BoardFacts & features
Interior
Bedrooms & bathrooms
- Bedrooms: 3
- Bathrooms: 2
Bedroom
- Level: Main
- Dimensions: 3.07 x 2.93
Bedroom 2
- Level: Basement
- Dimensions: 3.91 x 2.85
Bedroom 3
- Level: Basement
- Dimensions: 3.9 x 3.57
Bathroom
- Level: Basement
- Dimensions: 2.33 x 1.66
Bathroom
- Level: Main
- Dimensions: 3.03 x 1.56
Other
- Level: Main
- Dimensions: 2.91 x 3.7
Dining room
- Level: Main
- Dimensions: 5.56 x 2.95
Family room
- Level: Basement
- Dimensions: 4.46 x 4.66
Laundry
- Level: Basement
- Dimensions: 2.6 x 2.51
Living room
- Level: Main
- Dimensions: 4.68 x 5.88
Other
- Level: Main
- Dimensions: 4.18 x 2.62
Heating
- Forced Air, Gas
Cooling
- Central Air
Features
- Other
- Basement: Full,Finished
- Has fireplace: Yes
- Fireplace features: Natural Gas, Family Room, Living Room
Interior area
- Living area range: 700-1100 null
Property
Parking
- Total spaces: 6
- Parking features: Private
- Has garage: Yes
Features
- Pool features: None
- On waterfront: Yes
- Waterfront features: Indirect, Lake
- Body of water: Lake Couchiching
Lot
- Size: 0 Square Feet
- Features: Lake Access, Rectangular Lot
Details
- Parcel number: 586960011
Construction
Type & style
- Home type: SingleFamily
- Architectural style: Bungalow-Raised
- Property subtype: Single Family Residence
Materials
- Wood
- Foundation: Block
- Roof: Shingle
Utilities & green energy
- Sewer: Septic
Community & HOA
Location
- Region: Ramara
Financial & listing details
- Tax assessed value: C$224,000
- Annual tax amount: C$2,442
- Date on market: 9/9/2026
Price history
Price history is unavailable.
Public tax history
Tax history is unavailable.
Climate risks
Neighborhood: L3V
Nearby schools
GreatSchools rating
No schools nearby
We couldn't find any schools near this home.


Similar homes
- C$599,9003 bd2 ba-- sqft2225 Monck Rd, Ramara, ON L3V 0P6For Sale
 MLS ID #S13652860, RE/MAX ROUGE RIVER REALTY LTD.. TRREB
 - C$599,9994 bd2 ba-- sqft163 Shannon St, Orillia, ON L3V 7B6For Sale
 MLS ID #S14101318, FARIS TEAM REAL ESTATE. TRREB
 - C$679,0003 bd1 ba-- sqft4654 McNeil St, Ramara, ON L3V 0M9For Sale
 MLS ID #S13709572, RIGHT AT HOME REALTY INC.. TRREB
 - C$599,9003 bd2 ba-- sqft8020 Park Lane Cres, Ramara, ON L0K 2B0For Sale
 MLS ID #S13778682, RE/MAX RIGHT MOVE. TRREB
