The view everyone wants...The location that's hard to find! With highly sought-after Western exposure on beautiful Lake Couchiching, this waterfront property offers spectacular sunsets, crystal-clear water and the perfect balance of peaceful cottage living with everyday convenience, just over an hour from the GTA. Inside, the open-concept kitchen, living and dining area is designed for gathering, with a bright, spacious layout that makes entertaining effortless while maximizing the lake views. Offering 3 bedrooms and 2 bathrooms, there's plenty of room for family and guests. The spacious primary suite features vaulted ceilings, a private ensuite, walkout and peaceful views of the water.The attached double car garage, connected by a breezeway, provides exceptional space for vehicles, storage and all your waterfront toys.The location is what truly sets this property apart. Tucked into a welcoming waterfront community with a park just a few doors away, you'll enjoy easy access to nearby marinas, restaurants and everyday amenities without giving up the peace and quiet that makes waterfront living so special.Connected to the Trent-Severn Waterway, Lake Couchiching is perfect for boating, exploring the lock system and spending long summer days on the water. Year-round municipally maintained roads also make this an ideal property to enjoy in every season, whether you're looking for a full-time freehold residence or a four-season getaway!
For sale
C$1,249,000
5818 Victoria Park Rd, Ramara, ON L3V 0T3
3beds
2baths
Single Family Residence
Built in ----
1,114 Square Feet Lot
$-- Zestimate®
C$--/sqft
C$-- HOA
What's special
Waterfront propertySpectacular sunsetsCrystal-clear waterBright spacious layoutMaximizing the lake viewsSpacious primary suiteVaulted ceilings
- 66 days
- 18
- 0
Zillow last checked:
Listing updated:
Listed by:
REAL BROKER ONTARIO LTD.
Source: TRREB,MLS®#: S13623490 Originating MLS®#: Toronto Regional Real Estate Board
Originating MLS®#: Toronto Regional Real Estate BoardFacts & features
Interior
Bedrooms & bathrooms
- Bedrooms: 3
- Bathrooms: 2
Primary bedroom
- Level: Main
- Dimensions: 3.69 x 4.63
Bedroom
- Level: Main
- Dimensions: 3.05 x 4.06
Bedroom 2
- Level: Main
- Dimensions: 2.69 x 4.01
Bathroom
- Level: Main
- Dimensions: 2.12 x 4.32
Bathroom
- Level: Main
- Dimensions: 1.51 x 2.43
Kitchen
- Level: Main
- Dimensions: 6.54 x 4.65
Living room
- Level: Main
- Dimensions: 4.55 x 5.9
Heating
- Forced Air, Gas
Cooling
- Central Air
Features
- Flooring: Carpet Free
- Basement: Crawl Space
- Has fireplace: Yes
- Fireplace features: Family Room, Natural Gas
Interior area
- Living area range: 1100-1500 null
Property
Parking
- Total spaces: 8
- Parking features: Private
- Has garage: Yes
Features
- Patio & porch: Deck
- Exterior features: Year Round Living, Private Dock
- Pool features: None
- Has view: Yes
- View description: Water
- Has water view: Yes
- Water view: Water,Direct
- Waterfront features: Dock, Trent System, Waterfront-Deeded, Winterized, Direct, Lake
- Body of water: Lake Couchiching
Lot
- Size: 1,114 Square Feet
- Features: Clear View, Golf, Lake Access, Waterfront, Beach
Details
- Additional structures: Garden Shed
- Parcel number: 586970134
Construction
Type & style
- Home type: SingleFamily
- Architectural style: Bungalow
- Property subtype: Single Family Residence
Materials
- Other
- Foundation: Other
- Roof: Asphalt Shingle
Utilities & green energy
- Sewer: Septic
- Water: Drilled Well
- Utilities for property: Natural Gas, Internet High Speed, Electricity Connected
Community & HOA
Location
- Region: Ramara
Financial & listing details
- Annual tax amount: C$5,942
- Date on market: 7/31/2026
Price history
Price history is unavailable.
Public tax history
Tax history is unavailable.
Climate risks
Neighborhood: L3V
Nearby schools
GreatSchools rating
No schools nearby
We couldn't find any schools near this home.


Similar homes
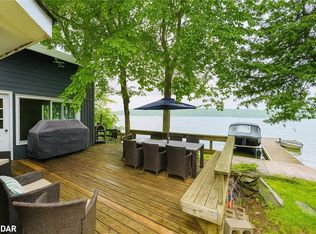
- C$1,349,0004 bd3 ba-- sqft5511 Fawn Bay Rd, Ramara, ON L3V 0N2For Sale
 MLS ID #S13773968, KW Living Realty. TRREB
 - C$1,299,9003 bd3 ba-- sqft4307 Orkney Beach Rd, Ramara, ON L3V 0S1For SaleMLS ID #S13838108, CENTURY 21 B.J. ROTH REALTY LTD., BROKERAGE. TRREB
- C$1,199,0004 bd2 ba-- sqft5240 Prospect Ave, Ramara, ON L3V 0Z1For Sale
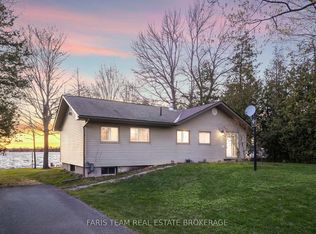 MLS ID #S13567394, FARIS TEAM REAL ESTATE. TRREB
 - C$1,195,0004 bd5 ba-- sqft2640 Westshore Cres, Severn, ON L3V 0V8For Sale
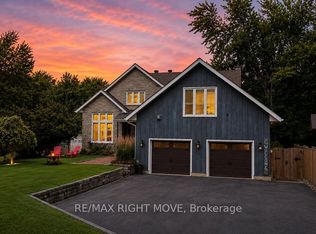 MLS ID #S13766430, RE/MAX RIGHT MOVE. TRREB
