Welcome to 2199 Thomson Crescent - 117 feet of prime frontage on Lake Couchiching, with commanding waterfront views that set this property apart. Custom-built in 1988, this all-brick, two-storey home offers 3,548 sq. ft. of well-designed living space, featuring 4 bedrooms and 3 bathrooms, including a primary ensuite. The main floor is built for both everyday living and entertaining, with a massive great room showcasing a cathedral ceiling and fireplace, a cozy sitting room with its own fireplace, and a kitchen finished with granite counters and a dining nook. A large den or office provides flexible space for work or hobbies, while a main-floor laundry room, 2-piece powder room, and inside entry to the attached double garage round out the level's practicality. Upstairs, you'll find a spacious games room, a primary bedroom retreat, three additional bedrooms, and a hallway that overlooks the water - a daily reminder of the setting you call home. Roof Shingles replaced in 2018, Most windows 2006 - 2010, furnace 2024. Enjoy a quite deadend street, just minutes to Orillia, Highway 11 and more. This waterfront property is ready to become a wonderful family home for years to come.
For sale
C$1,499,999
2199 Thomson Cres, Severn, ON L3V 0V7
4beds
3baths
Single Family Residence
Built in ----
0 Square Feet Lot
$-- Zestimate®
C$--/sqft
C$-- HOA
What's special
Commanding waterfront viewsAll-brick two-storey homeDining nookMain-floor laundry roomPrimary bedroom retreat
- 6 days
- 31
- 5
Zillow last checked:
Listing updated:
Listed by:
RE/MAX RIGHT MOVE
Source: TRREB,MLS®#: S13789450 Originating MLS®#: Toronto Regional Real Estate Board
Originating MLS®#: Toronto Regional Real Estate BoardFacts & features
Interior
Bedrooms & bathrooms
- Bedrooms: 4
- Bathrooms: 3
Primary bedroom
- Level: Second
- Dimensions: 4.99 x 4.35
Bedroom 2
- Level: Second
- Dimensions: 4.86 x 2.75
Bedroom 3
- Level: Second
- Dimensions: 3.9 x 2.83
Bedroom 4
- Level: Second
- Dimensions: 4.38 x 3
Bathroom
- Level: Main
- Dimensions: 2.09 x 1.2
Bathroom
- Level: Second
- Dimensions: 3.89 x 1.61
Bathroom
- Level: Second
- Dimensions: 4.89 x 2.14
Den
- Level: Main
- Dimensions: 3.91 x 2.84
Dining room
- Level: Main
- Dimensions: 2.68 x 4.38
Game room
- Level: Second
- Dimensions: 5.61 x 4.73
Great room
- Level: Main
- Dimensions: 6.97 x 3.9
Kitchen
- Level: Main
- Dimensions: 3.94 x 4.32
Laundry
- Level: Main
- Dimensions: 4.87 x 2.92
Mud room
- Level: Main
- Dimensions: 3.49 x 1.24
Office
- Level: Main
- Dimensions: 3.66 x 3.25
Other
- Level: Main
- Dimensions: 4.35 x 4.23
Heating
- Forced Air, Gas
Cooling
- Central Air, Wall Unit(s)
Appliances
- Included: Built-In Oven
Features
- Basement: Crawl Space
- Has fireplace: Yes
- Fireplace features: Family Room, Natural Gas, Wood Burning
Interior area
- Living area range: 3000-3500 null
Property
Parking
- Total spaces: 6
- Parking features: Private Double, Garage Door Opener
- Has garage: Yes
Features
- Stories: 2
- Patio & porch: Deck
- Exterior features: Landscaped, Privacy, Year Round Living
- Pool features: None
- Has view: Yes
- View description: Water
- Has water view: Yes
- Water view: Water,Direct
- Waterfront features: Trent System, Winterized, Direct, Lake
- Body of water: Lake Couchiching
Lot
- Size: 0 Square Feet
- Features: Cul de Sac/Dead End, Pie Shaped Lot
- Topography: Level
Details
- Parcel number: 586170035
- Other equipment: Generator - Partial
Construction
Type & style
- Home type: SingleFamily
- Property subtype: Single Family Residence
Materials
- Brick
- Foundation: Block
- Roof: Shingle
Utilities & green energy
- Sewer: Septic
- Utilities for property: Garbage Pickup, Natural Gas, Internet High Speed
Community & HOA
Location
- Region: Severn
Financial & listing details
- Tax assessed value: C$885,000
- Annual tax amount: C$8,995
- Date on market: 9/16/2026
Price history
Price history is unavailable.
Public tax history
Tax history is unavailable.
Climate risks
Neighborhood: L3V
Nearby schools
GreatSchools rating
No schools nearby
We couldn't find any schools near this home.

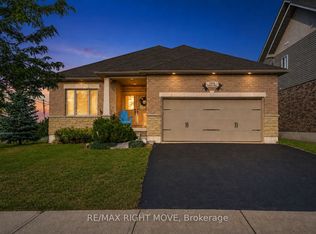

Similar homes
- C$874,9994 bd3 ba-- sqft1858 Woods Bay Rd, Severn, ON L3V 0V7For Sale
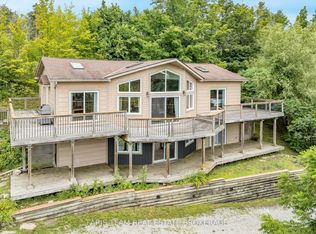 MLS ID #S13786078, FARIS TEAM REAL ESTATE. TRREB
 - C$1,499,0006 bd4 ba-- sqft1273 Hawk Ridge Cres, Severn, ON L3V 0Y6For Sale
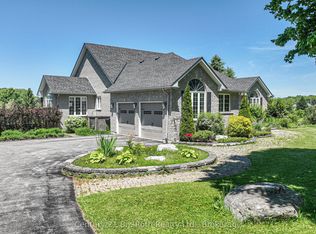 MLS ID #S13778840, Century 21 B.J. Roth Realty Ltd.. TRREB
 - C$1,499,5004 bd4 ba-- sqft1043 Hurlwood Ln, Severn, ON L3V 0Y6For Sale
 MLS ID #S13709132, RE/MAX RIGHT MOVE. TRREB
 - C$1,500,0004 bd4 ba-- sqft3747 Sunbank Cres, Severn, ON L3V 8N2For Sale
 MLS ID #S13210332, THE AGENCY. TRREB
