Welcome to 3485 Brennan Line, where peaceful country living, privacy and space come together without giving up everyday convenience. Set on a beautiful 1.2-acre lot on a quiet road in Severn, this custom-built 2012 bungalow is a true year-round home offering the slower pace you've been looking for, while still within an easy drive to Barrie and Orillia and close to the water, golf, parks and endless outdoor recreation. Inside, the bright and functional main floor features hardwood flooring throughout the principal living areas and an open-concept layout made for everyday living. The kitchen offers a centre island, eat-in breakfast area and walkout to the deck, flowing into the spacious living room with a large picture window. Two bedrooms, a 4-piece bathroom and convenient main-floor laundry complete the level. Need more space? The fully finished walkout basement delivers with a large recreation room featuring a beautiful stone wood-burning fireplace, 2 additional bedrooms with its own walkout to the yard, 3-piece bathroom, giving you incredible flexibility for guests, extended family, working from home or potential in-law space. Outside is where you really get to enjoy the lifestyle. With 1.2 acres, there's room to entertain, relax and enjoy the outdoors with a deck, patio, gazebo, hot tub, fire pit, sheds and plenty of privacy. An attached double garage plus parking for up to 6 vehicles gives you room for the cars, toys and everything that comes with country living.This isn't just a weekend escape, it's a year-round home where you can enjoy more space, more privacy and a little more peace and quiet.
For sale
C$829,000
3485 Brennan Line, Severn, ON L3V 0W3
4beds
2baths
Single Family Residence
Built in ----
1 Square Feet Lot
$-- Zestimate®
C$--/sqft
C$-- HOA
What's special
Quiet roadEat-in breakfast areaWalkout to the deckConvenient main-floor laundryFully finished walkout basementHot tubFire pit
- 9 days
- 3
- 0
Zillow last checked:
Listing updated:
Listed by:
RE/MAX REALTRON REALTY INC.
Source: TRREB,MLS®#: S13786676 Originating MLS®#: Toronto Regional Real Estate Board
Originating MLS®#: Toronto Regional Real Estate BoardFacts & features
Interior
Bedrooms & bathrooms
- Bedrooms: 4
- Bathrooms: 2
Heating
- Forced Air, Gas
Cooling
- None
Appliances
- Included: Water Heater Owned
Features
- In-Law Capability, Primary Bedroom - Main Floor
- Basement: Finished with Walk-Out,Full
- Has fireplace: Yes
- Fireplace features: Wood Burning
Interior area
- Living area range: 1100-1500 null
Video & virtual tour
Property
Parking
- Total spaces: 8
- Parking features: Private Double
- Has garage: Yes
Features
- Patio & porch: Porch, Patio, Deck
- Exterior features: Privacy
- Pool features: None
- Has spa: Yes
- Spa features: Hot Tub
Lot
- Size: 1 Square Feet
- Features: Lake/Pond, Place Of Worship, Golf, Park, School, Campground
Details
- Additional structures: Garden Shed, Gazebo, Shed
- Parcel number: 585790060
Construction
Type & style
- Home type: SingleFamily
- Architectural style: Bungalow
- Property subtype: Single Family Residence
Materials
- Vinyl Siding
- Foundation: Concrete
- Roof: Asphalt Shingle
Utilities & green energy
- Sewer: Septic
Community & HOA
Location
- Region: Severn
Financial & listing details
- Annual tax amount: C$3,567
- Date on market: 9/15/2026
Price history
Price history is unavailable.
Public tax history
Tax history is unavailable.
Climate risks
Neighborhood: L3V
Nearby schools
GreatSchools rating
No schools nearby
We couldn't find any schools near this home.

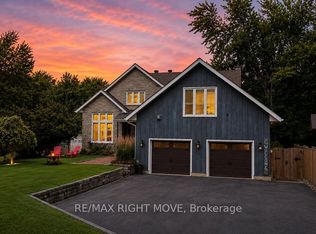

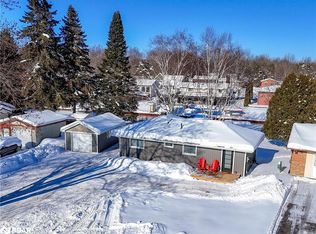
Similar homes
- C$874,9994 bd3 ba-- sqft1858 Woods Bay Rd, Severn, ON L3V 0V7For Sale
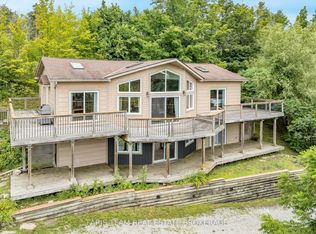 MLS ID #S13786078, FARIS TEAM REAL ESTATE. TRREB
 - C$899,9993 bd3 ba-- sqft3938 Wood Ave, Severn, ON L3V 0T9For Sale
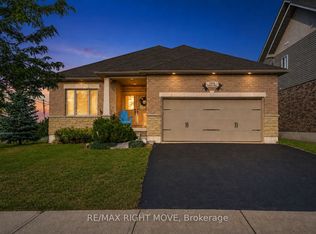 MLS ID #S13758358, RE/MAX RIGHT MOVE. TRREB
 - C$829,9003 bd4 ba-- sqft4365 Huronia Rd, Severn, ON L3V 0G6For Sale
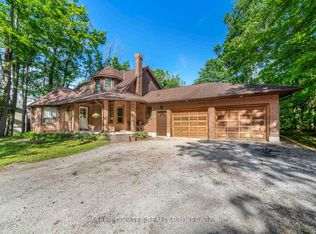 MLS ID #S13435120, PARKER COULTER REALTY BROKERAGE INC.. TRREB
 - C$949,9993 bd3 ba-- sqft2438 Amigo Dr, Severn, ON L3V 0T9For Sale
 MLS ID #S13649716, KELLER WILLIAMS EXPERIENCE REALTY. TRREB
