Welcome to 3417 Timberline Ave! This home defines turn-key, with warm, thoughtful finishes throughout and over 1,900 sq. ft. of finished living space, set on an oversized, fully fenced 100' x 150' lot on a quiet dead-end street.A spacious foyer with heated floors leads to the bright, open-concept kitchen, dining and living area with a walkout to the back deck. The main level offers two bedrooms and a 4-piece bath, while the bright lower level features two additional bedrooms, a 3-piece bath, generous living space, separate entrance and kitchen rough-in-offering excellent potential for an in-law suite.A durable steel roof adds long-term peace of mind. Recent improvements include furnace and A/C (2023), fencing (2023), deck updates and a new oversized shed (2025), driveway and garage door (2026), plus updated flooring and trim throughout the main level.Enjoy a great neighbourhood with parks, a private beach, boat launch and school all within walking distance, plus easy highway access for commuters. Book your showing today!
Under contract
C$685,000
3417 Timberline Ave, Severn, ON L3V 0V8
4beds
2baths
Single Family Residence
Built in ----
0.34 Acres Lot
$-- Zestimate®
C$--/sqft
C$-- HOA
What's special
Warm thoughtful finishes throughoutQuiet dead-end streetDurable steel roofDeck updatesNew oversized shed
- 52 days
- 22
- 3
Zillow last checked:
Listing updated:
Listed by:
CENTURY 21 B.J. ROTH REALTY LTD.
Source: TRREB,MLS®#: S13801718 Originating MLS®#: Toronto Regional Real Estate Board
Facts & features
Interior
Bedrooms & bathrooms
- Bedrooms: 4
- Bathrooms: 2
Bedroom
- Level: Lower
- Dimensions: 4.11 x 3.2
Bedroom
- Level: Lower
- Dimensions: 3.35 x 4.11
Bedroom
- Level: Main
- Dimensions: 2.92 x 3.76
Bedroom
- Level: Main
- Dimensions: 2.74 x 3.02
Family room
- Level: Lower
- Dimensions: 4.04 x 5.18
Kitchen
- Level: Main
- Dimensions: 3.94 x 3.33
Living room
- Level: Main
- Dimensions: 6.1 x 4.29
Other
- Level: Lower
- Dimensions: 2.95 x 3.38
Heating
- Forced Air, Gas
Cooling
- Central Air
Features
- None
- Basement: Finished,Full
- Has fireplace: No
Interior area
- Living area range: 700-1100 null
Video & virtual tour
Property
Parking
- Total spaces: 8
- Parking features: Private Double
- Has garage: Yes
Features
- Pool features: None
Lot
- Size: 0.34 Acres
- Features: Beach, Golf, Lake Access, Park, School
Details
- Parcel number: 586160145
Construction
Type & style
- Home type: SingleFamily
- Architectural style: Bungalow-Raised
- Property subtype: Single Family Residence
Materials
- Vinyl Siding
- Foundation: Concrete Block
- Roof: Metal
Utilities & green energy
- Sewer: Sewer
Community & HOA
Location
- Region: Severn
Financial & listing details
- Annual tax amount: C$3,415
- Date on market: 9/18/2026
Price history
Price history is unavailable.
Public tax history
Tax history is unavailable.
Climate risks
Neighborhood: L3V
Nearby schools
GreatSchools rating
No schools nearby
We couldn't find any schools near this home.
Similar homes
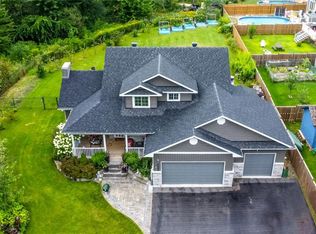
- C$675,0005 bd2 ba-- sqft3414 Lee Ave, Severn, ON L3V 0V8For Sale
 MLS ID #S13512712, REMAX YOUR COMMUNITY REALTY. TRREB
- C$859,0004 bd3 ba-- sqft2628 Westshore Cres, Severn, ON L3V 0V8For Sale
 MLS ID #S13778718, LPT REALTY. TRREB
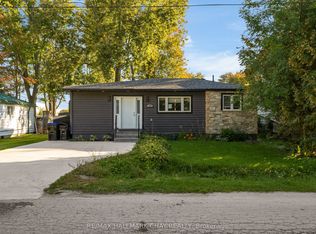
- C$614,9003 bd2 ba-- sqft3332 Cleveland Ave, Severn, ON L3V 0V9For Sale
 MLS ID #S13845626, Century 21 B.J. Roth Realty Ltd.. TRREB
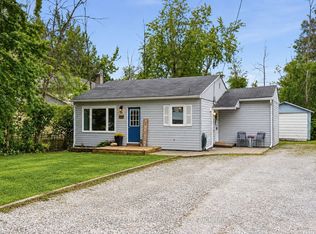
- C$489,9003 bd2 ba-- sqft3425 Coronation Ave, Severn, ON L3V 0V8For Sale
 MLS ID #S13807294, RE/MAX RIGHT MOVE. TRREB
