Welcome to this beautifully updated 3-level side split, perfectly situated on a large, mature lot backing onto a peaceful forested area. Ideal for families, entertainers, and outdoor enthusiasts, this home offers multiple spacious living areas with plenty of flexibility for growing families, guests, or working from home. The bright and beautifully finished eat-in kitchen features a sliding glass walkout to the expansive deck, creating the perfect setting for summer gatherings, with the deck partially wrapping around the above-ground pool. Enjoy the convenience of inside entry from the garage, along with quick access to Highways 11 and 12 and a central location between several nearby cities, making commuting a breeze. Extensively updated over the past three years, recent improvements include a paved driveway (2025), furnace (2023), water softener (2023), air conditioning (2021), washing machine (2026), several updated windows, a newer sliding patio door, and plenty of new flooring throughout. Includes fridge, stove, dishwasher, washer, dryer, above-ground pool, and Sea Can storage container.
For sale
C$783,500
3505 Agnew Rd, Severn, ON L0K 2B0
3beds
2baths
Single Family Residence
Built in ----
0.6 Acres Lot
$-- Zestimate®
C$--/sqft
C$-- HOA
What's special
Large mature lotPaved drivewayUpdated windowsNewer sliding patio doorAir conditioningAbove-ground pool
- 54 days
- 10
- 0
Zillow last checked:
Listing updated:
Listed by:
COMFREE
Source: TRREB,MLS®#: S13668072 Originating MLS®#: Ottawa Real Estate Board
Originating MLS®#: Ottawa Real Estate BoardFacts & features
Interior
Bedrooms & bathrooms
- Bedrooms: 3
- Bathrooms: 2
Bedroom
- Level: Upper
- Dimensions: 3.66 x 2.74
Bedroom
- Level: Basement
- Dimensions: 7.01 x 3.96
Bedroom
- Level: Upper
- Dimensions: 3.66 x 3.35
Bathroom
- Level: Main
- Dimensions: 1.22 x 0
Heating
- Forced Air, Propane
Cooling
- Central Air
Appliances
- Included: Instant Hot Water, Water Softener
Features
- Basement: Full
- Has fireplace: No
Interior area
- Living area range: 1500-2000 null
Property
Parking
- Total spaces: 10
- Parking features: Garage
- Has garage: Yes
Features
- Has private pool: Yes
- Pool features: Above Ground
Lot
- Size: 0.6 Acres
Details
- Parcel number: 586110091
Construction
Type & style
- Home type: SingleFamily
- Property subtype: Single Family Residence
Materials
- Vinyl Siding
- Foundation: Concrete
- Roof: Asphalt Shingle
Utilities & green energy
- Sewer: Septic
Community & HOA
Location
- Region: Severn
Financial & listing details
- Annual tax amount: C$2,500
- Date on market: 8/12/2026
Price history
Price history is unavailable.
Public tax history
Tax history is unavailable.
Climate risks
Neighborhood: L0K
Nearby schools
GreatSchools rating
No schools nearby
We couldn't find any schools near this home.


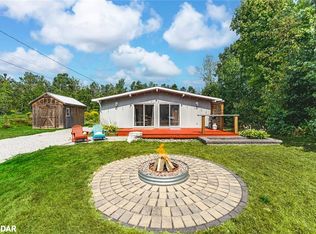
Similar homes
- C$724,9003 bd2 ba-- sqft3304 Goldstein Rd, Severn, ON L0K 2B0For Sale
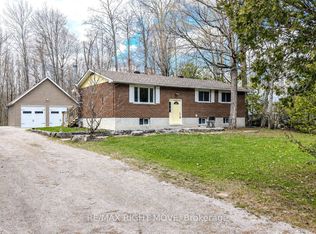 MLS ID #S13791484, RE/MAX RIGHT MOVE. TRREB
 - C$699,9995 bd2 ba-- sqft3338 Cox Dr, Severn, ON L0K 2B0For Sale
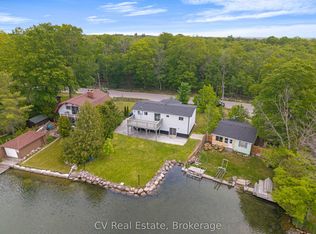 MLS ID #S13824766, CV Real Estate. TRREB
 - C$689,5003 bd2 ba-- sqft3263 Shoreview Dr, Severn, ON L0K 2B0For Sale
 MLS ID #S13630022, RE/MAX RIGHT MOVE. TRREB
 - C$799,9993 bd3 ba-- sqft2151 Fairgrounds Rd, Ramara, ON L0K 2B0For Sale
 MLS ID #S13740068, FARIS TEAM REAL ESTATE. TRREB
