Open house cancelled on Sunday March 16th. Captivating Raised Bungalow with Heated Garage/Workshop & Pool in Washago! Welcome to 3015 South Sparrow Lake Road, where modern comfort meets natural tranquility. This stunning 4-bedroom, 2-bathroom raised bungalow is designed for spacious family living and effortless entertaining. Step outside to your private backyard retreat, featuring a large deck, gazebo, and inviting pool perfect for summer gatherings or relaxing under the stars. The detached 28 x 30 heated garage/workshop is a dream for hobbyists, car enthusiasts, or those who love to entertain. A large driveway easily accommodates 10+ vehicles. Ideally located just 10 minutes north of Orillia with quick access to Highway 11, this home offers convenience without sacrificing serenity. Outdoor lovers will appreciate being minutes from Lake St. George, Lake St. George Golf Club, and a short drive to Lake Couchiching for endless recreational fun. More than just a home, this is a lifestyle. With spacious interiors, incredible outdoor amenities, and a prime Washago location, 3015 South Sparrow Lake Road is ready to be your personal haven. Don't miss out! Schedule your showing today and experience the charm of this exceptional property.
Sold for $849,000
C$849,000
3015 Sparrow Lake Rd, Washago, ON L0K 2B0
4beds
1,040sqft
Single Family Residence, Residential
Built in ----
0.55 Acres Lot
$-- Zestimate®
C$816/sqft
C$3,069 Estimated rent
Home value
Not available
Estimated sales range
Not available
Not available
Owner options
List your home for rent
C$3,069/mo
Rent Zestimate®
Find your next renter with Zillow Rental Manager. Plus, with online applications, you can quickly screen prospective tenants – for free.
C$3,069/mo
Rent Zestimate®
Refinance and save
C$3,589/mo
Est. payment
Refinancing to a lower rate could help reduce your monthly payments and save thousands over the life of the loan.
C$3,589/mo
Est. payment
Explore your selling options
Work with a Zillow partner agent
Leverage their expertise and Zillow's premium Showcase listings to get your home seen by more buyers.
Get startedList with your own agent
Get your home in front of millions of buyers by listing it on Zillow.
Learn how to do itSell it yourself
Take full control of how buyers see your home on Zillow by listing For Sale by Owner (FSBO).
List your homeWhat's special
Zillow last checked:
Listing updated:
Listed by:
Jason Pritchard, Salesperson,
RE/MAX Right Move Brokerage,
Ryan Shropshire,
RE/MAX Right Move Brokerage
Source: ITSO,MLS®#: 40693368Originating MLS®#: Barrie & District Association of REALTORS® Inc.
Facts & features
Interior
Bedrooms & bathrooms
- Bedrooms: 4
- Bathrooms: 2
- Full bathrooms: 2
- Main level bathrooms: 1
- Main level bedrooms: 3
Other
- Level: Main
Bedroom
- Level: Main
Bedroom
- Level: Main
Bedroom
- Level: Lower
Bathroom
- Features: 3-Piece
- Level: Lower
Other
- Features: 4-Piece
- Level: Main
Family room
- Level: Lower
Other
- Level: Main
Laundry
- Level: Lower
Living room
- Level: Main
Other
- Level: Lower
Heating
- Forced Air-Propane, Propane, Radiant
Cooling
- Central Air
Appliances
- Included: Bar Fridge, Water Heater, Water Softener, Built-in Microwave, Dishwasher, Dryer, Refrigerator, Stove, Washer
- Laundry: Lower Level
Features
- High Speed Internet, Auto Garage Door Remote(s), Built-In Appliances, Ceiling Fan(s), In-law Capability, Wet Bar
- Windows: Window Coverings
- Basement: Full,Finished,Sump Pump
- Has fireplace: No
Interior area
- Total structure area: 2,000
- Total interior livable area: 1,040 sqft
- Finished area above ground: 1,040
- Finished area below ground: 960
Property
Parking
- Total spaces: 14
- Parking features: Detached Garage, Gravel, Outside/Surface/Open
- Garage spaces: 2
- Uncovered spaces: 12
Features
- Stories: 1
- Patio & porch: Deck
- Exterior features: Year Round Living
- Has private pool: Yes
- Pool features: Above Ground
- Waterfront features: Lake Privileges
- Frontage type: North
- Frontage length: 80.00
Lot
- Size: 0.55 Acres
- Dimensions: 80 x 300
- Features: Rural, Rectangular, Ample Parking, Beach, Near Golf Course, Greenbelt, Highway Access, Place of Worship, Rec./Community Centre, School Bus Route, Schools
- Topography: Flat
Details
- Additional structures: Shed(s), Workshop
- Parcel number: 586110171
- Zoning: Rural Residential
- Other equipment: Pool Equipment
Construction
Type & style
- Home type: SingleFamily
- Architectural style: Bungalow Raised
- Property subtype: Single Family Residence, Residential
Materials
- Aluminum Siding, Brick, Stone, Vinyl Siding
- Foundation: Concrete Block
- Roof: Asphalt Shing
Condition
- 16-30 Years
- New construction: No
Utilities & green energy
- Sewer: Septic Tank
- Water: Drilled Well
- Utilities for property: Cable Connected, Electricity Connected, Garbage/Sanitary Collection, Recycling Pickup
Community & HOA
Location
- Region: Washago
Financial & listing details
- Price per square foot: C$816/sqft
- Annual tax amount: C$2,937
- Date on market: 2/3/2025
- Inclusions: Built-in Microwave, Dishwasher, Dryer, Pool Equipment, Refrigerator, Stove, Washer, Window Coverings
- Electric utility on property: Yes
Price history
| Date | Event | Price |
|---|---|---|
| 5/20/2025 | Sold | C$849,000C$816/sqft |
Source: ITSO #40693368 Report a problem | ||
Public tax history
Tax history is unavailable.
Neighborhood: L0K
Nearby homes
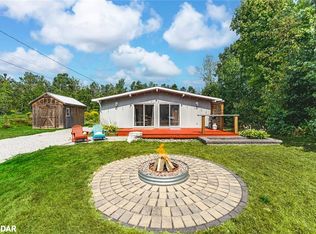
- C$520,0002 bd1 ba727 sqft3304 Lake Street George Blvd, Severn, ON L0K2B0Sold

- C$1,450,0005 bd4 ba-- sqft3371 Lake Street George Blvd, Severn, ON L0K2B0For Sale
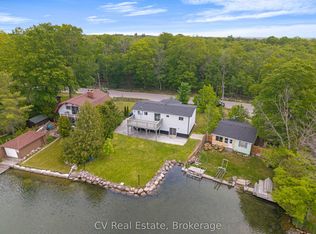
- C$699,9995 bd2 ba-- sqft3338 Cox Dr, Severn, ON L0K2B0For Sale
- C$783,5003 bd2 ba-- sqft3505 Agnew Rd, Severn, ON L0K2B0For Sale

- C$899,9003 bd3 ba-- sqft3134 Goldstein Rd, Severn, ON L0K2B0For Sale
- C$619,0003 bd1 ba-- sqft3240 Goldstein Rd, Severn, ON L0K2B0For Sale
- C$1,099,9005 bd3 ba-- sqft3779 Agnew Rd, Severn, ON L0K2B0For Sale
- C$724,9003 bd2 ba-- sqft3304 Goldstein Rd, Severn, ON L0K2B0For Sale
Nearby schools
GreatSchools rating
No schools nearby
We couldn't find any schools near this home.
Schools provided by the listing agent
- Elementary: Severn Shores Public School & Notre Dame Catholic School
- High: Orillia Ss & Patrick Fogarty Cs
Source: ITSO. This data may not be complete. We recommend contacting the local school district to confirm school assignments for this home.
- Ontario
- Simcoe County
- Severn
- L0K 2B0
- 3015 Sparrow Lake Rd
