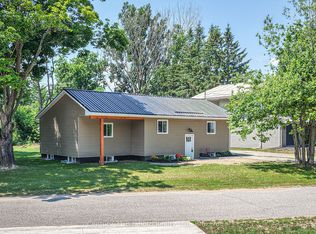
Check this property out! Need more room for your family, hobbies, business or recreational toys? This spacious 3-bedroom bungalow on a corner lot offers comfort, versatility and an impressive 24' x 36' detached two-storey garage/workshop - a dream for the handy person in the family or develop your own home based business, with plenty of extra space to create a reception area. Equipped with hydro, plumbing lines and a gas fireplace, this unique building also features a finished upper floor ideal for a variety of uses. Think.... Granny suite, home office, children's playroom, teen-age hang-out space, day-care, man cave, storage space, craft / hobby space, the options are endless. This well-maintained home features a spacious, country sized, open concept kitchen with large eating area, generously sized bedrooms and living areas, 4-piece bathroom, 2-piece bathroom. The creative existing storage area, accessed from both the exterior (facing the driveway) and also inside, just off the large, multi-purpose room (entrance area, mudroom, laundry and vast amount of storage cabinets), offers potential for conversion to an additional garage. The unfinished lower level provides opportunity to increase the total square footage, creating a larger executive home, ideally with additional creative spaces (theatre space, games room, additional bathroom and bedroom(s), for your growing family or 2nd generation accommodation. Updates completed several years ago remain evident in the home's current, attractive condition. On this rural property municipal water and sewer services add everyday convenience and peace of mind. This 0.567 acre property, with a large driveway provides generous parking, with excellent highway exposure, offers potential for a home-based business, (subject to applicable approvals). This ideal location provides immediate access to Highway 11N, with a short drive to access onto Highway 11S. A versatile property with room to live, work and create!
For sale
C$624,900
3323 Park Rd, Severn, ON L3V 0V9
3beds
2baths
Single Family Residence
Built in ----
0 Square Feet Lot
$-- Zestimate®
C$--/sqft
C$-- HOA
What's special
Corner lot
- 13 days
- 3
- 0
Zillow last checked:
Listing updated:
Listed by:
CENTURY 21 B.J. ROTH REALTY LTD.
Source: TRREB,MLS®#: S14029000 Originating MLS®#: Toronto Regional Real Estate Board
Facts & features
Interior
Bedrooms & bathrooms
- Bedrooms: 3
- Bathrooms: 2
Bedroom
- Level: Main
- Dimensions: 3.45 x 3.63
Bedroom
- Level: Main
- Dimensions: 3.48 x 2.64
Bedroom 3
- Level: Main
- Dimensions: 3.42 x 3.54
Bathroom
- Level: Main
- Dimensions: 0 x 0
Bathroom
- Level: Main
- Dimensions: 0 x 0
Dining room
- Level: Main
- Dimensions: 3.48 x 6.1
Kitchen
- Level: Main
- Dimensions: 3.49 x 3.96
Kitchen
- Level: Main
- Dimensions: 3.56 x 3.94
Laundry
- Level: Main
- Dimensions: 3.02 x 6.68
Living room
- Level: Main
- Dimensions: 7.04 x 4.42
Other
- Level: Lower
- Dimensions: 6.8 x 10.57
Heating
- Forced Air, Gas
Cooling
- Central Air
Appliances
- Included: Water Heater
Features
- Basement: Unfinished
- Has fireplace: No
Interior area
- Living area range: 1500-2000 null
Video & virtual tour
Property
Parking
- Total spaces: 16
- Parking features: Garage
- Has garage: Yes
Features
- Pool features: None
Lot
- Size: 0 Square Feet
- Features: Fenced Yard, Irregular Lot
Details
- Additional structures: Workshop
- Parcel number: 586150305
Construction
Type & style
- Home type: SingleFamily
- Architectural style: Bungalow
- Property subtype: Single Family Residence
Materials
- Vinyl Siding
- Foundation: Block
- Roof: Asphalt Shingle
Utilities & green energy
- Sewer: Sewer
Community & HOA
Location
- Region: Severn
Financial & listing details
- Annual tax amount: C$3,018
- Date on market: 10/13/2026
Price history
Price history is unavailable.
Public tax history
Tax history is unavailable.
Climate risks
Neighborhood: L3V
Nearby schools
GreatSchools rating
No schools nearby
We couldn't find any schools near this home.
Similar homes
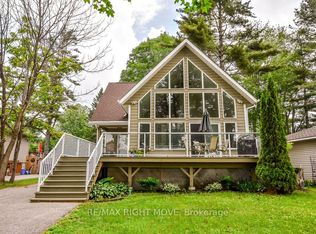
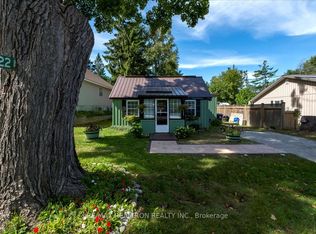
- C$394,9002 bd1 ba-- sqft3322 Pleasant Rd, Severn, ON L3V 0V9For Sale
 MLS ID #S13111484, RE/MAX REALTRON REALTY INC.. TRREB
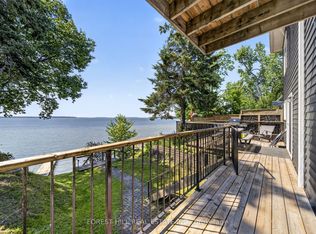
- C$489,9003 bd2 ba-- sqft3425 Coronation Ave, Severn, ON L3V 0V8For Sale
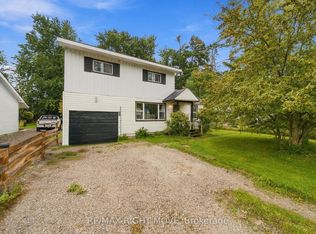 MLS ID #S13807294, RE/MAX RIGHT MOVE. TRREB
- C$599,9994 bd2 ba-- sqft163 Shannon St, Orillia, ON L3V 7B6For Sale
 MLS ID #S14101318, FARIS TEAM REAL ESTATE. TRREB
- C$499,0002 bd1 ba-- sqft3408 Coronation Ave, Severn, ON L3V 0V8For Sale
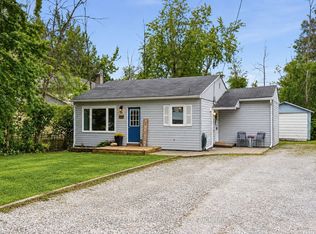 MLS ID #S13819252, CENTURY 21 B.J. ROTH REALTY LTD., BROKERAGE. TRREB
