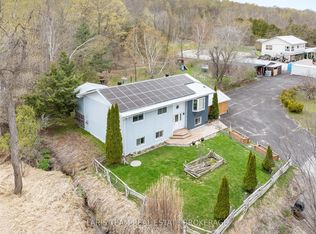
LEGAL DUPLEX *** Brand new roof(2026) *** 2657 sq ft of total living space near the lake. 3 + 2 bedrooms raised bungalow, so tall that it looks like a two-storey and provides large windows for the basement. Upstairs: a huge living and dining room, modern kitchen with walk out to fenced yard, 3 bedrooms and 4 pc bath. Downstairs: 2 bedrooms, 4 pc bath, same modern kitchen with a dishwasher, Walk-out to yard. A solid construction, ICF foundation, build in 2008 as a duplex, with multiple entries for each units, Central A/C, carpet free. *** Two completely separated units, upstairs and downstairs, only sharing the laundry. Live upstairs and let the rent from the basement apartment to pay your mortgage. Short walk to Severn Shores Public School and a community beach with a small annual fee, easy access to Hwy 11. Pictures digitally modified to remove tenant's personal items.
For sale
C$675,000
3414 Lee Ave, Severn, ON L3V 0V8
5beds
2baths
Single Family Residence
Built in ----
6,600 Square Feet Lot
$-- Zestimate®
C$--/sqft
C$-- HOA
What's special
Brand new roofModern kitchenCarpet free
- 70 days
- 7
- 0
Zillow last checked:
Listing updated:
Listed by:
REMAX YOUR COMMUNITY REALTY
Source: TRREB,MLS®#: S13512712 Originating MLS®#: Toronto Regional Real Estate Board
Originating MLS®#: Toronto Regional Real Estate BoardFacts & features
Interior
Bedrooms & bathrooms
- Bedrooms: 5
- Bathrooms: 2
Primary bedroom
- Level: Upper
- Dimensions: 3.96 x 3.35
Bedroom 2
- Level: Upper
- Dimensions: 3.66 x 2.74
Bedroom 3
- Level: Upper
- Dimensions: 3.66 x 2.74
Bedroom 4
- Level: Basement
- Dimensions: 0 x 0
Bedroom 5
- Level: Basement
- Dimensions: 0 x 0
Dining room
- Level: Upper
- Dimensions: 6.4 x 5.8
Family room
- Level: Basement
- Dimensions: 0 x 0
Kitchen
- Level: Upper
- Dimensions: 5.18 x 3.35
Kitchen
- Level: Basement
- Dimensions: 0 x 0
Living room
- Level: Basement
- Dimensions: 0 x 0
Living room
- Level: Upper
- Dimensions: 6.4 x 5.8
Heating
- Forced Air, Gas
Cooling
- Central Air
Features
- In-Law Suite, Primary Bedroom - Main Floor
- Flooring: Carpet Free
- Basement: Apartment,Finished with Walk-Out,Separate Entrance
- Has fireplace: Yes
Interior area
- Living area range: 1100-1500 null
Property
Parking
- Total spaces: 6
- Parking features: Private Double
Features
- Pool features: None
Lot
- Size: 6,600 Square Feet
- Features: Fenced Yard, Lake Access, School
Details
- Parcel number: 586150107
Construction
Type & style
- Home type: SingleFamily
- Architectural style: Bungalow-Raised
- Property subtype: Single Family Residence
Materials
- Vinyl Siding
- Foundation: Insulated Concrete Form
- Roof: Asphalt Shingle
Utilities & green energy
- Sewer: Sewer
Community & HOA
Location
- Region: Severn
Financial & listing details
- Annual tax amount: C$2,846
- Date on market: 7/2/2026
Price history
Price history is unavailable.
Public tax history
Tax history is unavailable.
Climate risks
Neighborhood: L3V
Nearby schools
GreatSchools rating
No schools nearby
We couldn't find any schools near this home.


Similar homes
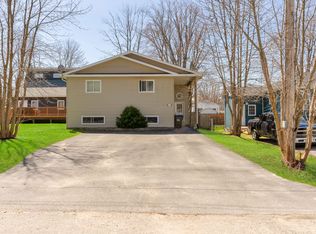
- C$509,9992 bd1 ba-- sqft3408 Coronation Ave, Severn, ON L3V 0V8For Sale
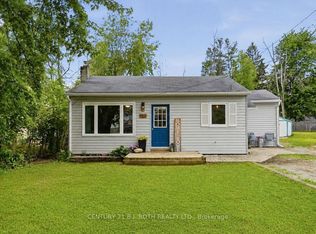 MLS ID #S13612666, CENTURY 21 B.J. ROTH REALTY LTD., BROKERAGE. TRREB
 - C$624,9002 bd2 ba-- sqft3318 Summerhill Way, Severn, ON L3V 0E1For Sale
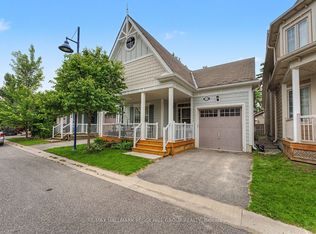 MLS ID #S13500104, RE/MAX HALLMARK PEGGY HILL GROUP REALTY. TRREB
 - C$529,9004 bd2 ba-- sqft3783 Campbell Rd, Severn, ON L3V 0V3For Sale
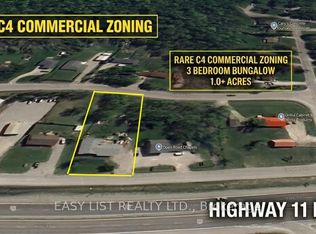 MLS ID #S13428772, EASY LIST REALTY LTD.. TRREB
 - C$689,9004 bd2 ba-- sqft12804 County Road 16 Rd, Severn, ON L0K 2C0For Sale
 MLS ID #S13739726, FARIS TEAM REAL ESTATE. TRREB
