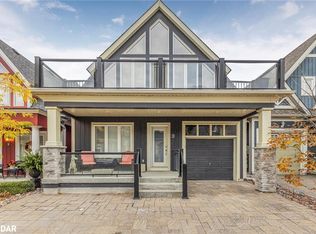
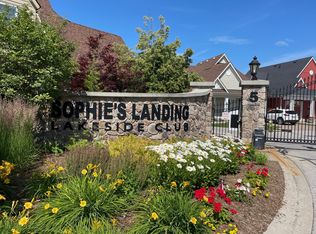
Welcome to 10 - 36 Invermara Court a stunning bungaloft nestled within the exclusive gated waterfront community of Sophie's Landing on the shores of Lake Simcoe. Custom designed with entertaining and effortless living in mind, this luxurious freehold home features an open-concept main floor with 9-foot ceilings, a gourmet kitchen with a generous island and stainless steel appliances, and spacious dining and living areas anchored by a cozy gas fireplace. Walk out to the beautifully landscaped backyard, complete with colourful mature perennials and a raised composite deck with elegant glass railings. The main-floor primary suite offers a private retreat with a spacious bedroom and 3-piece ensuite. An open-design staircase adds a modern architectural flair and leads to the bright loft area, featuring two additional bedrooms-ideal for family, guests, or a home office and a 4-piece bathroom.The finished lower level provides even more living space with a generous recreation room, plumbing rough-in for a wet bar, an additional bedroom, 4-piece bathroom, laundry room, and abundant storage. Enjoy parking for two vehicles plus an attached single garage with convenient inside entry. A new full-home generator provides added peace of mind during power outages. Residents of Sophie's Landing enjoy access to the Lakeside Clubhouse, outdoor pool, patio, kitchen, games room, and visitor parking. The monthly $375 Common Elements Fee includes use of these amenities. Boat docking may be available for an additional fee, subject to approval by Phase 1 (5 Invermara) condo board. Located close to Orillia's many amenities, including walking and biking trails, Tudhope Park and the waterfront, beaches, golf, recreation and medical facilities, Casino Rama, Crates Marina, Soldiers' Memorial Hospital, and major shopping outlets and restaurants. Explore the exceptional lifestyle at Sophie's Landing. This truly is a one-of-a-kind waterfront community. Some photos are virtually staged.
For sale
C$949,000
10 Invermara Ct Lot 36, Orillia, ON L3V 0B7
4beds
4baths
Single Family Residence
Built in ----
3,569 Square Feet Lot
$-- Zestimate®
C$--/sqft
C$-- HOA
What's special
Stunning bungaloftOpen-concept main floorGourmet kitchenGenerous islandStainless steel appliancesCozy gas fireplaceBeautifully landscaped backyard
- 15 days
- 63
- 2
Zillow last checked:
Listing updated:
Listed by:
FOREST HILL REAL ESTATE INC.
Source: TRREB,MLS®#: S13846104 Originating MLS®#: Toronto Regional Real Estate Board
Originating MLS®#: Toronto Regional Real Estate BoardFacts & features
Interior
Bedrooms & bathrooms
- Bedrooms: 4
- Bathrooms: 4
Bedroom
- Level: Ground
- Dimensions: 4.48 x 5.39
Bedroom 2
- Level: Second
- Dimensions: 5.12 x 3.16
Bedroom 3
- Level: Second
- Dimensions: 4.9 x 3.15
Bedroom 4
- Level: Basement
- Dimensions: 4.06 x 3.66
Bathroom
- Level: Ground
- Dimensions: 2.91 x 2.78
Bathroom
- Level: Ground
- Dimensions: 1.47 x 1.39
Bathroom
- Level: Basement
- Dimensions: 3.19 x 1.51
Bathroom
- Level: Second
- Dimensions: 2.35 x 2.24
Dining room
- Level: Ground
- Dimensions: 5.97 x 3.12
Family room
- Level: Basement
- Dimensions: 7.28 x 5.32
Kitchen
- Level: Ground
- Dimensions: 3.95 x 5.07
Laundry
- Level: Basement
- Dimensions: 2.26 x 2.52
Living room
- Level: Ground
- Dimensions: 3.75 x 4.2
Utility room
- Level: Basement
- Dimensions: 1.18 x 2.56
Heating
- Forced Air, Gas
Cooling
- Central Air
Appliances
- Included: Water Heater
Features
- Central Vacuum, Primary Bedroom - Main Floor
- Basement: Full,Finished
- Has fireplace: Yes
Interior area
- Living area range: 1500-2000 null
Video & virtual tour
Property
Parking
- Total spaces: 3
- Parking features: Private, Garage Door Opener
- Has garage: Yes
Features
- Patio & porch: Deck, Porch
- Exterior features: Controlled Entry, Landscaped, Year Round Living
- Has private pool: Yes
- Pool features: Community, Salt Water, Outdoor Pool
- Water view: Obstructive
- On waterfront: Yes
- Waterfront features: Beach Front, Dock, Trent System, WaterfrontCommunity, Lake
- Body of water: Lake Simcoe
Lot
- Size: 3,569 Square Feet
- Features: Hospital, Lake Access, Marina, Public Transit, Rec./Commun.Centre
- Topography: Dry,Flat
Details
- Parcel number: 586840416
- Other equipment: Sump Pump
Construction
Type & style
- Home type: SingleFamily
- Architectural style: Bungaloft
- Property subtype: Single Family Residence
Materials
- Stucco (Plaster), Concrete Block
- Foundation: Concrete Block, Concrete
- Roof: Asphalt Shingle
Utilities & green energy
- Sewer: Sewer
- Utilities for property: Cable Available, Cell Services, Garbage Pickup, Internet High Speed, Natural Gas, Recycling Pickup, Phone Available, Transit Services, Street Lights
Community & HOA
Community
- Security: Carbon Monoxide Detector(s), Smoke Detector(s)
Location
- Region: Orillia
Financial & listing details
- Tax assessed value: C$487,000
- Annual tax amount: C$7,459
- Date on market: 9/30/2026
Price history
Price history is unavailable.
Public tax history
Tax history is unavailable.
Climate risks
Neighborhood: L3V
Nearby schools
GreatSchools rating
No schools nearby
We couldn't find any schools near this home.
Similar homes
- C$999,9004 bd2 ba-- sqft408 Mooney Cres, Orillia, ON L3V 6R4For Sale
 MLS ID #S13620122, Royal LePage Real Estate Associates. TRREB
 - C$998,0004 bd3 ba-- sqft5 Invermara Ct #49, Orillia, ON L3V 8B4For Sale
 MLS ID #S13743234, RE/MAX HALLMARK CHAY REALTY. TRREB
 - C$945,9003 bd3 ba-- sqft4662 Zachary Cres, Ramara, ON L3V 0K8For Sale
 MLS ID #S13800932, Royal LePage Quest. TRREB
 - C$998,0005 bd5 ba-- sqft45 Ivy Ln, Orillia, ON L3V 0H4For Sale
 MLS ID #S13595768, SOTHEBY'S INTERNATIONAL REALTY CANADA. TRREB
