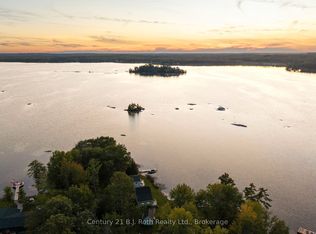
Top 5 Reasons You Will Love This Home: 1) Rare piece of Canadian sports history, this is more than just a cottage, it's a story, an original cabin from the Orr Walton Sports Camp offering a truly one-of-a-kind opportunity, and for hockey enthusiasts, a chance to own a piece of history that simply cannot be replicated 2) Unmatched western exposure with 78' of prime waterfront on Lake Couchiching capturing a full sweep of the evening sky, delivering extraordinary, unforgettable sunsets 3) Location standing in a class of its own, set on one of Orillia's most prestigious waterfront streets and surrounded by luxury estate properties, offering an exclusive and refined setting defined by privacy, pride of ownership, and an elevated sense of lakeside living 4) Kind of character buyers are desperately searching for, capturing the true cottage feel with rich wood interiors, a crackling wood-burning stove, four generous bedrooms and two bathrooms, all wrapped into a warm, inviting space that feels instantly like home, offering an authentic, nostalgic atmosphere filled with unforgettable memories 5) Four-season living with everything at your fingertips, offering more than just a cottage but a lifestyle only 1.5 hours from Toronto, where summers are spent on the water, winters skiing nearby, and evenings enjoying golf, exceptional dining, and entertainment just minutes away, all with close proximity to Casino Rama Resort and everything Orillia has to offer. 1,113 above grade sq.ft. plus an unfinished basement.
For sale
C$1,199,000
5240 Prospect Ave, Ramara, ON L3V 0Z1
4beds
2baths
Single Family Residence
Built in ----
0.39 Acres Lot
$-- Zestimate®
C$--/sqft
C$-- HOA
What's special
- 93 days
- 11
- 0
Zillow last checked:
Listing updated:
Listed by:
FARIS TEAM REAL ESTATE
Source: TRREB,MLS®#: S13567394 Originating MLS®#: Toronto Regional Real Estate Board
Originating MLS®#: Toronto Regional Real Estate BoardFacts & features
Interior
Bedrooms & bathrooms
- Bedrooms: 4
- Bathrooms: 2
Bedroom
- Level: Main
- Dimensions: 3.92 x 2.37
Bedroom
- Level: Main
- Dimensions: 3.81 x 2.21
Bedroom
- Level: Main
- Dimensions: 3.35 x 3.31
Bedroom
- Level: Main
- Dimensions: 2.71 x 2.46
Great room
- Level: Main
- Dimensions: 6.05 x 4.78
Kitchen
- Level: Main
- Dimensions: 3.29 x 2.53
Heating
- Forced Air, Gas
Cooling
- None
Features
- None
- Basement: Unfinished,Full
- Has fireplace: Yes
- Fireplace features: Wood Burning Stove
Interior area
- Living area range: 1100-1500 null
Video & virtual tour
Property
Parking
- Total spaces: 5
- Parking features: Available
Features
- Patio & porch: Deck
- Exterior features: Private Dock
- Pool features: None
- Water view: Direct
- On waterfront: Yes
- Waterfront features: Dock, Direct, Lake
- Body of water: Lake Couchiching
Lot
- Size: 0.39 Acres
- Features: Beach, Cul de Sac/Dead End, Lake/Pond, Waterfront, Rectangular Lot
Details
- Parcel number: 586880007
Construction
Type & style
- Home type: SingleFamily
- Architectural style: Bungalow
- Property subtype: Single Family Residence
Materials
- Vinyl Siding
- Foundation: Concrete Block
- Roof: Asphalt Shingle
Utilities & green energy
- Sewer: Septic
- Water: Drilled Well
Community & HOA
Location
- Region: Ramara
Financial & listing details
- Annual tax amount: C$4,235
- Date on market: 7/15/2026
Price history
Price history is unavailable.
Public tax history
Tax history is unavailable.
Climate risks
Neighborhood: L3V
Nearby schools
GreatSchools rating
No schools nearby
We couldn't find any schools near this home.

Similar homes
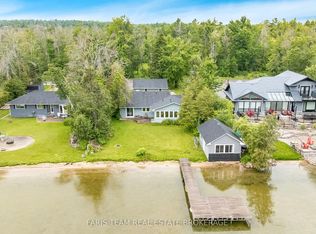
- C$1,060,0004 bd2 ba-- sqft1467 Cunningham Cres, Severn, ON L3V 7E1For Sale
 MLS ID #S13838168, FARIS TEAM REAL ESTATE. TRREB
 - C$1,199,0003 bd2 ba-- sqft4017 Dalrymple Dr, Ramara, ON L0K 1B0For Sale
 MLS ID #S13679934, RE/MAX HALLMARK REALTY LTD.. TRREB
 - C$749,0004 bd2 ba-- sqft12 Patricia Dr, Ramara, ON L3V 6N1For Sale
 MLS ID #S13846640, CENTURY 21 B.J. ROTH REALTY LTD., BROKERAGE. TRREB
 - C$1,399,0006 bd2 ba-- sqft7478 Baldwin Ln, Ramara, ON L0K 2B0For Sale
 MLS ID #S13875050, Century 21 B.J. Roth Realty Ltd.. TRREB
