STUNNING ALL SEASON Cedar Home Overlooking 100 Feet Of Shoreline On Spectacular Lake Dalrymple. "POTENTIAL INVESTMENT FOR Airbnb and/or VRBO" !! Cathedral Ceiling And Windows For Breath-Taking Sunrise. Beautiful Garden With Stone Steps Leading To Private Dock. Garden Is Equipped With 2 Large Garden Sheds With Extra Storage Space! GATED ENTRY For Privacy With Parking For 4-5 Cars (Garage & Drive). CLOSE Proximity To Boat Launch In A Quiet Court. Lake Is Great For Fishing, Boating, And Hunting. Ice Fishing And Snowmobiling Round Out The Winter Activities. Shopping And Entertainment To Orillia And Casino Rama Is Short Distance Drive Away Or Have A BBQ And Sit By The Fire Pit On Your Beautiful Fully Landscaped And Fenced In Property! A Slice Of Paradise Awaits You !!!
For sale
C$1,199,000
4017 Dalrymple Dr, Ramara, ON L0K 1B0
3beds
2baths
Single Family Residence
Built in ----
0.38 Acres Lot
$-- Zestimate®
C$--/sqft
C$-- HOA
What's special
Cathedral ceilingWindows for breath-taking sunriseGated entry for privacyFire pit
- 10 hours |
- 6 |
- 1 |
Zillow last checked:
Listing updated:
Listed by:
RE/MAX HALLMARK REALTY LTD.
Source: TRREB,MLS®#: S13679934 Originating MLS®#: Toronto Regional Real Estate Board
Originating MLS®#: Toronto Regional Real Estate BoardFacts & features
Interior
Bedrooms & bathrooms
- Bedrooms: 3
- Bathrooms: 2
Primary bedroom
- Level: Main
- Dimensions: 4.61 x 3.06
Bedroom 2
- Level: Upper
- Dimensions: 4.6 x 3.38
Bedroom 3
- Level: Upper
- Dimensions: 3.36 x 2.98
Bathroom
- Level: Upper
- Dimensions: 2.4 x 1.54
Bathroom
- Level: Main
- Dimensions: 2.16 x 3.04
Dining room
- Level: Main
- Dimensions: 3.3 x 3.04
Foyer
- Level: Main
- Dimensions: 4.85 x 3.14
Kitchen
- Level: Main
- Dimensions: 3.65 x 2.47
Laundry
- Level: Main
- Dimensions: 1.22 x 1.06
Living room
- Level: Main
- Dimensions: 7.02 x 4.59
Loft
- Level: Upper
- Dimensions: 4.6 x 3.98
Heating
- Forced Air, Propane
Cooling
- Central Air
Appliances
- Included: Countertop Range
Features
- Primary Bedroom - Main Floor
- Basement: Crawl Space
- Has fireplace: Yes
- Fireplace features: Wood Burning
Interior area
- Living area range: 1100-1500 null
Property
Parking
- Total spaces: 4
- Parking features: Garage
- Has garage: Yes
Features
- Stories: 1.5
- Patio & porch: Patio, Porch
- Exterior features: Landscaped, Privacy, Year Round Living, Private Dock
- Pool features: None
- Water view: Direct
- On waterfront: Yes
- Waterfront features: Boat Launch, Dock, Stairs to Waterfront, Direct, Lake
- Body of water: Dalrymple Lake
Lot
- Size: 0.38 Acres
- Features: Cul de Sac/Dead End, Fenced Yard, Lake Access, School Bus Route
Details
- Additional structures: Garden Shed
- Parcel number: 587130068
Construction
Type & style
- Home type: SingleFamily
- Property subtype: Single Family Residence
Materials
- Wood
- Foundation: Concrete Block
- Roof: Shingle
Utilities & green energy
- Sewer: Septic
- Water: Drilled Well
- Utilities for property: Cable Available, Electricity Connected, Recycling Pickup
Community & HOA
Community
- Security: Monitored, Carbon Monoxide Detector(s), Smoke Detector(s)
Location
- Region: Ramara
Financial & listing details
- Annual tax amount: C$4,561
- Date on market: 8/15/2026
Price history
Price history is unavailable.
Public tax history
Tax history is unavailable.
Climate risks
Neighborhood: L0K
Nearby schools
GreatSchools rating
No schools nearby
We couldn't find any schools near this home.
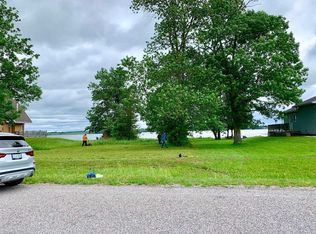
- C$---- sqft4049 Dalrymple Dr, Ramara, ON L0K1B0Off Market
- C$675,0003 bd1 ba-- sqft4097 Dalrymple Dr, Ramara, ON L0K1B0For Sale

- C$524,8003 bd2 ba-- sqft4122 Dalrymple Dr, Ramara, ON L0K1B0For Sale
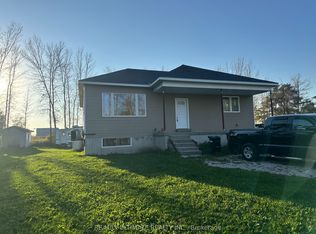
- C$650,0003 bd2 ba-- sqft1072 Sylvan Glen Dr, Ramara, ON L0K1B0For Sale

- C$675,0003 bd1 ba-- sqft1048 Sylvan Glen Dr, Ramara, ON L0K1B0For Sale
- C$980,0004 bd2 ba-- sqft71 Campbell Beach Rd, Kawartha Lakes, ON L0K1B0For Sale
- C$899,0004 bd2 ba-- sqft95 Campbell Beach Rd, Kawartha Lakes, ON L0K1B0For Sale
- C$--2 bd1 ba-- sqft95 Campbell Beach Rd #X, Kawartha Lakes, ON L0K1B0Off Market
Similar homes
- C$799,9003 bd2 ba-- sqft27 Poplar Cres, Ramara, ON L0K 1B0For Sale
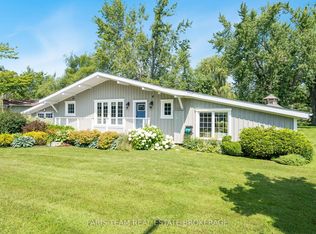 MLS ID #S13663648, FARIS TEAM REAL ESTATE. TRREB
 - C$650,0003 bd2 ba-- sqft1072 Sylvan Glen Dr, Ramara, ON L0K 1B0For SaleMLS ID #S13595658, RE/MAX WEST REALTY INC.. TRREB
- C$1,149,5003 bd2 ba-- sqft100 Pinewood Blvd, Kawartha Lakes, ON K0M 2T0For Sale
 MLS ID #X13645434, Royal Lepage Kawartha Lakes Realty Inc.. TRREB
 - C$980,0004 bd2 ba-- sqft71 Campbell Beach Rd, Kawartha Lakes, ON L0K 1B0For Sale
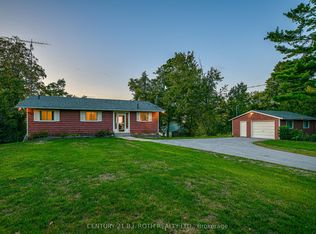 MLS ID #X13007508, CENTURY 21 B.J. ROTH REALTY LTD., BROKERAGE. TRREB
 - C$1,475,0003 bd3 ba-- sqft2232 Lakeshore Dr, Ramara, ON L0K 1B0For SaleMLS ID #S13645628, SUTTON GROUP-ADMIRAL REALTY INC.. TRREB
- C$788,5003 bd1 ba-- sqft1310 Black Beach Ln, Ramara, ON L0K 1B0For SaleMLS ID #S13581366, MAIN STREET REALTY LTD.. TRREB
- C$1,449,6493 bd2 ba-- sqft100 Lake Ave, Ramara, ON L0K 1B0For SaleMLS ID #S13438362, ROGER GARY SELMAN, Broker. TRREB
- C$739,0004 bd2 ba-- sqft309 Avery Point Rd, Kawartha Lakes, ON L0K 1W0For SaleMLS ID #X13673034, SUTTON GROUP-ADMIRAL REALTY INC.. TRREB
- C$898,0003 bd2 ba-- sqft21 Beaver Trl, Ramara, ON L0K 1B0For SaleMLS ID #S13488518, RE/MAX CROSSTOWN REALTY INC.. TRREB
- C$859,9003 bd2 ba-- sqft16 Old Indian Trl W, Ramara, ON L0K 1B0For SaleMLS ID #S13448660, KARI CIPOLLA, RSPS, Salesperson. TRREB
- C$1,199,0004 bd2 ba-- sqft5240 Prospect Ave, Ramara, ON L3V 0Z1For SaleMLS ID #S13567394, FARIS TEAM REAL ESTATE. TRREB
- C$799,0004 bd2 ba-- sqft1355 Canal Rd, Ramara, ON L0K 1B0For SaleMLS ID #S13535924, BAY STREET GROUP INC.. TRREB
- C$1,199,0004 bd3 ba-- sqft2833 Switch Rd, Ramara, ON L0K 2B0For SaleMLS ID #S13423560, CENTURY 21 B.J. ROTH REALTY LTD.. TRREB
- C$849,9003 bd2 ba-- sqft95 Lake Ave, Ramara, ON L0K 1B0For SaleMLS ID #S13500748, RE/MAX HALLMARK REALTY LTD.. TRREB
- C$959,0005 bd3 ba-- sqft147 Bayshore Dr, Ramara, ON L0K 1B0For SaleMLS ID #S13457476, KATE WHITE, Salesperson. TRREB
- C$1,499,0003 bd1 ba-- sqft2156 Lakeshore Dr, Ramara, ON L0K 1B0For SaleMLS ID #S13499388, HOMELIFE EXCELSIOR REALTY INC.. TRREB
- C$999,9003 bd3 ba-- sqft3744 Wainman Line, Severn, ON L3V 0Z5For SaleMLS ID #S13676840, RE/MAX REALTRON REALTY INC.. TRREB
- C$1,149,0004 bd2 ba-- sqft1467 Cunningham Cres, Severn, ON L3V 7E1For SaleMLS ID #S13649480, FARIS TEAM REAL ESTATE. TRREB
- C$874,9004 bd3 ba-- sqft93 Bayshore Dr, Ramara, ON L0K 1B0For SaleMLS ID #S13465602, ROYAL LEPAGE FIRST CONTACT REALTY. TRREB
- C$849,6494 bd4 ba-- sqft40 Ridge Ave, Ramara, ON L0K 1B0For SaleMLS ID #S13079740, ROGER GARY SELMAN, Broker. TRREB
