RARE AVERY POINT WATERFRONT PROPERTY! Introducing 309 Avery Point Road, your new home away from home where your year round escape begins. Designer built, fully renovated, and ready for you to move in and enjoy. Step into a bright, open concept living space featuring vaulted ceilings, a loft bed, an upgraded kitchen, and seamless views of the lake. The gorgeous oversized kitchen features soaring vaulted ceilings, a large centre island, and updated S/S appliances. The main cottage offers 3 bedrooms and 1 bathroom, complemented by a separate private "bunkie" with an additional bedroom and bath, perfect for hosting family and guests. This property truly has it all. Set on a rare point with double sided water access, you can start your mornings with sunrise views from the east and unwind with stunning sunsets from your west facing backyard in classic Muskoka chairs. With the ability to comfortably accommodate up to 12 guests, this property also presents exceptional short term rental potential. Newer stainless steel appliances, lifetime steel roof, cabana in backyard, hardwood flooring throughout, bunkhouse w/sep washroom, open concept living on the water. Don't miss this opportunity, show and sell before the summer ends!!
For sale
C$739,000
309 Avery Point Rd, Kawartha Lakes, ON L0K 1W0
4beds
2baths
Single Family Residence
Built in ----
6,039 Square Feet Lot
$-- Zestimate®
C$--/sqft
C$-- HOA
What's special
Vaulted ceilingsLoft bedUpgraded kitchenGorgeous oversized kitchenLarge centre islandDouble sided water accessLifetime steel roof
- 41 days
- 91
- 3
Zillow last checked:
Listing updated:
Listed by:
SUTTON GROUP-ADMIRAL REALTY INC.
Source: TRREB,MLS®#: X13673034 Originating MLS®#: Toronto Regional Real Estate Board
Originating MLS®#: Toronto Regional Real Estate BoardFacts & features
Interior
Bedrooms & bathrooms
- Bedrooms: 4
- Bathrooms: 2
Bedroom
- Level: Main
- Dimensions: 4.57 x 2.44
Bedroom 2
- Level: Main
- Dimensions: 3.35 x 2.74
Bedroom 3
- Level: Main
- Dimensions: 2.7 x 2.1
Bedroom 4
- Level: Main
- Dimensions: 3.96 x 2.75
Dining room
- Level: Main
- Dimensions: 3.66 x 3.05
Family room
- Level: Main
- Dimensions: 3.96 x 3.66
Foyer
- Level: Main
- Dimensions: 4.57 x 1.83
Kitchen
- Level: Main
- Dimensions: 6.1 x 4.27
Heating
- Forced Air, Electric
Cooling
- Wall Unit(s)
Features
- Guest Accommodations
- Basement: Crawl Space
- Has fireplace: Yes
Interior area
- Living area range: 1100-1500 null
Video & virtual tour
Property
Parking
- Total spaces: 6
- Parking features: Private
Accessibility
- Accessibility features: Ramps
Features
- Exterior features: Private Dock
- Pool features: None
- Water view: Direct
- On waterfront: Yes
- Waterfront features: Dock, Stairs to Waterfront, Direct, Lake
- Body of water: Dalrymple Lake
Lot
- Size: 6,039 Square Feet
- Features: Clear View, Lake Access, Lake/Pond, Wooded/Treed, Waterfront
Details
- Parcel number: 631080821
Construction
Type & style
- Home type: SingleFamily
- Architectural style: Bungalow
- Property subtype: Single Family Residence
Materials
- Vinyl Siding
- Foundation: Concrete
- Roof: Metal
Utilities & green energy
- Sewer: Septic
- Water: Lake/River
Community & HOA
Location
- Region: Kawartha Lakes
Financial & listing details
- Annual tax amount: C$3,268
- Date on market: 8/13/2026
Price history
Price history is unavailable.
Public tax history
Tax history is unavailable.
Climate risks
Neighborhood: L0K
Nearby schools
GreatSchools rating
No schools nearby
We couldn't find any schools near this home.
- C$449,0002 bd1 ba-- sqft129 McCrackin Ave, Kawartha Lakes, ON L0K1W0For Sale

- C$629,0003 bd2 ba-- sqft337 Lake Dalrymple Rd, Kawartha Lakes, ON L0K1W0For Sale

- C$200,0002 bd1 ba-- sqft232-10 Lake Dalrymple Rd #230, Kawartha Lakes, ON L0K1B0For Sale
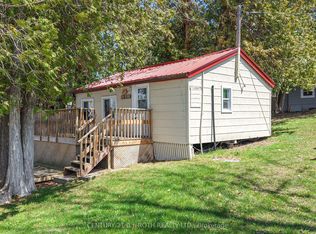
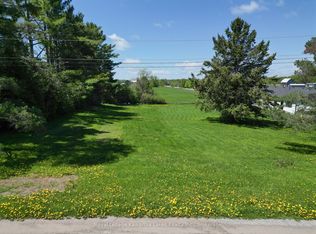
- C$129,5000.46 acres8 Fulsom Cres, Kawartha Lakes, ON L3V6H5Lot/Land
Similar homes
- C$749,9003 bd1 ba-- sqft1310 Black Beach Ln, Ramara, ON L0K 1B0For Sale
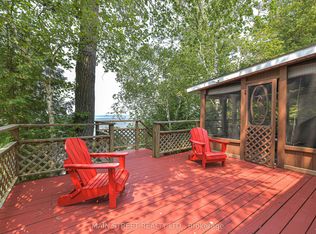 MLS ID #S13581366, MAIN STREET REALTY LTD.. TRREB
 - C$679,9003 bd1 ba-- sqft1342 Black Beach Ln, Ramara, ON L0K 1B0For Sale
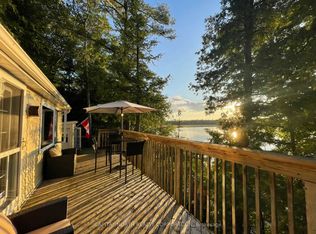 MLS ID #S13671094, CAPITAL NORTH REALTY CORPORATION. TRREB
 - C$769,9004 bd3 ba-- sqft85 Nevison Dr, Kawartha Lakes, ON K0M 2L0For Sale
 MLS ID #X13742464, Kawartha Waterfront Realty Inc.. TRREB
 - C$724,9003 bd2 ba-- sqft8101 Kings River Rd, Ramara, ON L0K 2B0For Sale
 MLS ID #S13820018, CENTURY 21 B.J. ROTH REALTY LTD., BROKERAGE. TRREB
