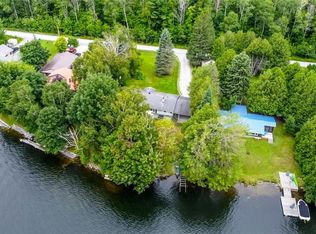
Welcome to 68 Talbot Drive where handcrafted luxury meets the beauty of waterfront living. Nestled on 100 feet of pristine frontage along the Trent-Severn Waterway, this extraordinary custom-built log home is unlike anything you've seen before. Every beam, every detail, and every space has been thoughtfully designed to create a home that's as breathtaking as the views surrounding it. From the moment you step inside, you'll be captivated by soaring ceilings, rich natural wood finishes, and an inviting open-concept design that perfectly blends rustic elegance with modern comfort. Sunlight pours through the windows, filling the home with warmth while showcasing stunning waterfront views from every angle.The heart of the home is made for gatheringwhether you're hosting family and friends, enjoying quiet evenings by the fire, or preparing meals in the spacious kitchen while overlooking the water. Upstairs, the expansive loft offers endless possibilities as a guest retreat, home office, artist's studio, or additional living space.Wake up each morning in the peaceful primary suite, where a private walkout leads you to the back deck. Unwind in the hot tub beneath the stars, listen to the gentle sounds of the water, and end your day in the beautifully crafted custom ensuite.Outside is where this property truly shines. Your private dock provides direct access to the renowned Trent-Severn Waterway, inviting endless days of boating, fishing, kayaking, paddleboarding, or simply enjoying the serenity of life on the water. Whether it's your full-time residence or the ultimate weekend escape, every day here feels like a vacation.Some homes are beautiful. Others create a feeling you'll never forget. 68 Talbot Drive is one of those rare properties that must be experienced in person to truly appreciate its craftsmanship, character, and unforgettable waterfront lifestyle.
For sale
C$659,999
68 Talbot Dr, Brock, ON L0K 1A0
3beds
2baths
Single Family Residence
Built in ----
0.39 Acres Lot
$-- Zestimate®
C$--/sqft
C$-- HOA
What's special
- 36 days
- 75
- 2
Zillow last checked:
Listing updated:
Listed by:
Real Broker Ontario Ltd.
Source: TRREB,MLS®#: N13638274 Originating MLS®#: One Point Association of REALTORS
Originating MLS®#: One Point Association of REALTORSFacts & features
Interior
Bedrooms & bathrooms
- Bedrooms: 3
- Bathrooms: 2
Primary bedroom
- Level: Main
- Dimensions: 3.8 x 3.6
Bedroom 2
- Level: Main
- Dimensions: 4.2 x 3
Bedroom 3
- Level: Main
- Dimensions: 4.2 x 3
Bathroom
- Level: Main
- Dimensions: 3 x 1.5
Bathroom
- Level: Main
- Dimensions: 3 x 3
Kitchen
- Level: Main
- Dimensions: 3.9 x 4.2
Living room
- Level: Main
- Dimensions: 4.5 x 4.2
Heating
- Baseboard, Electric
Cooling
- None
Appliances
- Included: Built-In Oven
Features
- Primary Bedroom - Main Floor
- Flooring: Carpet Free
- Basement: Crawl Space
- Has fireplace: Yes
- Fireplace features: Wood Burning Stove
Interior area
- Living area range: 1100-1500 null
Property
Parking
- Total spaces: 10
- Parking features: Available, Private, Lane
- Has garage: Yes
Features
- Patio & porch: Deck, Patio, Porch
- Exterior features: Landscaped, Private Dock
- Pool features: None
- Has spa: Yes
- Spa features: Hot Tub
- Has view: Yes
- View description: Beach, Canal, River
- Has water view: Yes
- Water view: Beach,Canal,River,Direct
- Waterfront features: Dock, Direct, Canal
- Body of water: Trent Severn Canal
Lot
- Size: 0.39 Acres
- Features: Beach, Cul de Sac/Dead End, Lake Access, Waterfront
Details
- Parcel number: 00
- Other equipment: Sump Pump
Construction
Type & style
- Home type: SingleFamily
- Architectural style: Bungaloft
- Property subtype: Single Family Residence
Materials
- Log, Board & Batten
- Foundation: Concrete
- Roof: Asphalt Shingle
Utilities & green energy
- Sewer: Septic
- Water: Lake/River
Community & HOA
Location
- Region: Brock
Financial & listing details
- Annual tax amount: C$1,036
- Date on market: 8/5/2026
Price history
Price history is unavailable.
Public tax history
Tax history is unavailable.
Climate risks
Neighborhood: L0K
Nearby schools
GreatSchools rating
No schools nearby
We couldn't find any schools near this home.

Similar homes
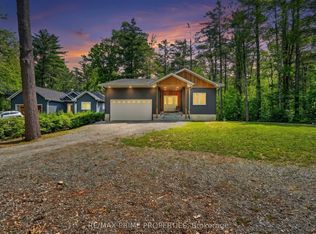
- C$689,0004 bd2 ba-- sqft414 Osborne St, Brock, ON L0K 1A0For Sale
 MLS ID #N13706984, EXP REALTY. TRREB
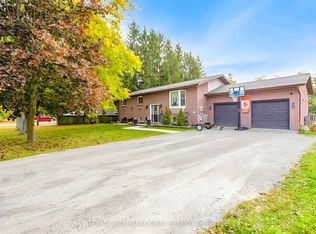
 - C$649,9004 bd2 ba-- sqft110 7th St, Brock, ON L0K 1A0For Sale
 MLS ID #N13545894, RE/MAX COUNTRY LAKES REALTY INC.. TRREB
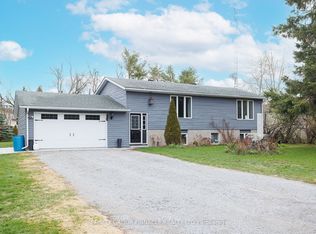
 - C$699,9005 bd3 ba-- sqft20 Howard Ave, Brock, ON L0K 1A0For Sale
 MLS ID #N13700268, RE/MAX HALLMARK CHAY REALTY. TRREB
 - C$599,0004 bd2 ba-- sqft7 Hawk St, Kawartha Lakes, ON K0M 2T0For Sale
 MLS ID #X13639114, AFFINITY GROUP PINNACLE REALTY LTD.. TRREB
