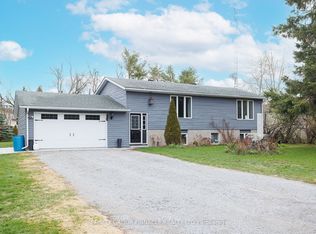
Waterfront community living...a turnkey renovated home situated steps away from sandy shores of Lake Dalrymple. The property has so much space and a unique charm. Fully fenced yard is ideal for letting your kids and pets really play! And with entrances to the property, from the front and rear, you can drive in with all the trucks, ATV's, bikes, trailers, etx. Just a short distance from the beach and water access, this location provides opportunity to live and enjoy all the recreational activities in the Lake Dalrymple community. This warm and well lit home was completely renovated in 2018, with new furnace and owned hot water tank. With an Open Concept main floor with Main Floor Laundry, a large yard and a large screened-in porch for those perfect evenings...you have found the home that hits all the check marks. Three good sized bedrooms, and a 12' x 32' balcony from the primary. Such a beautiful place to live! Soak up the sun on the sandy beach, play, swim, fish, boat...boat launch/lake access approximately 100 metres from the property. This location is along the elementary and secondary school bus route.
For sale
C$619,000
337 Lake Dalrymple Rd, Kawartha Lakes, ON L0K 1W0
3beds
2baths
Single Family Residence
Built in ----
0 Square Feet Lot
$-- Zestimate®
C$--/sqft
C$-- HOA
What's special
Fully fenced yardNew furnaceOwned hot water tankOpen concept main floorMain floor laundryLarge yardLarge screened-in porch
- 54 days
- 7
- 0
Zillow last checked:
Listing updated:
Listed by:
Royal Lepage ProAlliance Realty
Source: TRREB,MLS®#: X13712906 Originating MLS®#: Central Lakes Association of REALTORS
Originating MLS®#: Central Lakes Association of REALTORSFacts & features
Interior
Bedrooms & bathrooms
- Bedrooms: 3
- Bathrooms: 2
Primary bedroom
- Description: Primary Bedroom
- Level: Second
- Area: 12.88 Square Meters
- Area source: Other
- Dimensions: 4.60 x 2.80
Primary bedroom
- Level: Second
- Dimensions: 4.6 x 2.8
Bedroom 2
- Description: Bedroom 2
- Level: Second
- Area: 11.19 Square Meters
- Area source: Other
- Dimensions: 4.70 x 2.38
Bedroom 2
- Level: Second
- Dimensions: 4.7 x 2.38
Bedroom 3
- Description: Bedroom 3
- Level: Second
- Area: 8.51 Square Meters
- Area source: Other
- Dimensions: 3.35 x 2.54
Bedroom 3
- Level: Second
- Dimensions: 3.35 x 2.54
Bathroom
- Description: Bathroom
- Level: Main
- Area: 0 Square Meters
- Area source: Other
Bathroom
- Description: Bathroom
- Level: Second
- Area: 0 Square Meters
- Area source: Other
Bathroom
- Level: Main
- Dimensions: 0 x 0
Other
- Level: Second
- Dimensions: 0 x 0
Kitchen
- Description: Kitchen
- Level: Main
- Area: 11.69 Square Meters
- Area source: Other
- Dimensions: 4.25 x 2.75
Kitchen
- Level: Main
- Dimensions: 4.25 x 2.75
Laundry
- Description: Laundry
- Level: Main
- Area: 2.32 Square Meters
- Area source: Other
- Dimensions: 0.95 x 2.44
Laundry
- Level: Main
- Dimensions: 0.95 x 2.44
Living room
- Level: Main
- Dimensions: 3.44 x 2.44
Living room
- Description: Living Room
- Level: Main
- Area: 8.39 Square Meters
- Area source: Other
- Dimensions: 3.44 x 2.44
Heating
- Forced Air, Propane
Cooling
- Central Air
Appliances
- Included: Water Heater Owned
Features
- Basement: None,Crawl Space
- Has fireplace: No
Interior area
- Living area range: 700-1100 null
Property
Parking
- Total spaces: 4
- Parking features: Private Double
Features
- Stories: 2
- Patio & porch: Enclosed
- Exterior features: Landscaped, Privacy, Recreational Area, Year Round Living
- Pool features: None
Lot
- Size: 0 Square Feet
- Features: Lake Access, Lake/Pond, School Bus Route, Rectangular Lot
- Topography: Level
Details
- Additional structures: Shed
- Parcel number: 631080263
Construction
Type & style
- Home type: SingleFamily
- Property subtype: Single Family Residence
Materials
- Vinyl Siding
- Foundation: Concrete Block
- Roof: Asphalt Shingle
Utilities & green energy
- Sewer: Septic
Community & HOA
Location
- Region: Kawartha Lakes
Financial & listing details
- Annual tax amount: C$2,281
- Date on market: 8/26/2026
Price history
Price history is unavailable.
Public tax history
Tax history is unavailable.
Climate risks
Neighborhood: L0K
Nearby schools
GreatSchools rating
No schools nearby
We couldn't find any schools near this home.
- C$315,0003 bd1 ba-- sqft230 Lake Dalrymple Rd #20, Kawartha Lakes, ON L0K1W0For Sale
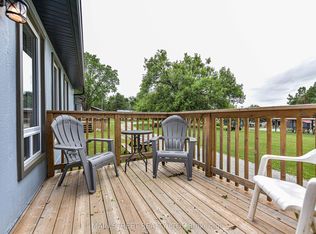
- C$549,9003 bd1 ba-- sqft222 Lake Dalrymple Rd, Kawartha Lakes, ON L0K1W0For Sale

- C$739,0004 bd2 ba-- sqft309 Avery Point Rd, Kawartha Lakes, ON L0K1W0For Sale
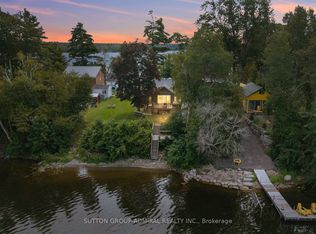
- C$835,0003 bd2 ba-- sqft184 Lake Dalrymple Rd, Kawartha Lakes, ON L0K1W0For Sale

Similar homes
- C$839,9004 bd2 ba-- sqft3516 Kirkfield Rd, Kawartha Lakes, ON L0K 1W0For Sale
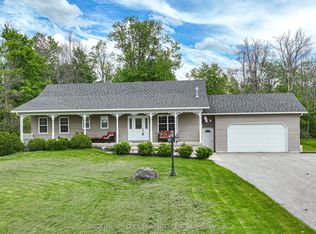 MLS ID #X13809562, ENGEL & VOLKERS TORONTO CENTRAL. TRREB
 - C$629,9003 bd3 ba-- sqft2707 Stephen Dr, Ramara, ON L0K 1B0For Sale
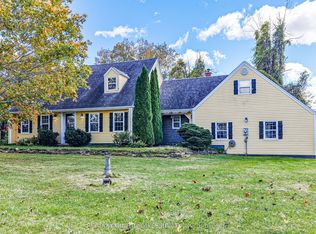 MLS ID #S13872690, RE/MAX COUNTRY LAKES REALTY INC.. TRREB
 - C$315,0003 bd1 ba-- sqft230 Lake Dalrymple Rd #20, Kawartha Lakes, ON L0K 1W0For SaleMLS ID #X13877588, MAIN STREET REALTY LTD.. TRREB
- C$580,0004 bd2 ba-- sqft7 Hawk St, Kawartha Lakes, ON K0M 2T0For Sale
 MLS ID #X13830260, AFFINITY GROUP PINNACLE REALTY LTD.. TRREB
