Set on 1.645 beautifully landscaped acres, this ranch bungalow offers the best of country living with an attached garage and a fully detached shop for all your storage or hobby needs. Inside, the open-concept kitchen impresses with quartz countertops, upgraded cabinetry, and a bright breakfast nook, flowing effortlessly into the sitting room with a cozy propane fireplace. A more formal dining room and a separate living room with a wood fireplace add warmth and versatility for entertaining or quiet evenings in. The main floor offers four spacious bedrooms, including a primary suite with a 3-piece ensuite, plus the convenience of main-floor laundry with a walkout to a covered patio. The walk-out basement expands your living space further with a rec room, a large family room, a 2-piece bath, abundant storage, and a bonus room perfect for crafts or games - all finished except flooring. Step outside to enjoy multiple patios, manicured lawns and gardens, and a charming fire pit area, ideal for relaxing or hosting guests. A standout feature is the impressive 3-car detached garage with a full basement, offering endless potential for a workshop, storage, or future living space. Complete with forced-air oil heat, central air conditioning, and a whole-home Generac generator, this meticulously maintained property radiates true pride of ownership.
For sale
C$900,000
570 Lake Dalrymple Rd, Kawartha Lakes, ON L0K 1W0
4beds
3baths
Single Family Residence
Built in ----
1 Square Feet Lot
$-- Zestimate®
C$--/sqft
C$-- HOA
What's special
Beautifully landscaped acresAttached garageFully detached shopOpen-concept kitchenQuartz countertopsUpgraded cabinetryBright breakfast nook
- 23 hours
- 4
- 0
Zillow last checked:
Listing updated:
Listed by:
RE/MAX RIGHT MOVE
Source: TRREB,MLS®#: X13817752 Originating MLS®#: Toronto Regional Real Estate Board
Originating MLS®#: Toronto Regional Real Estate BoardFacts & features
Interior
Bedrooms & bathrooms
- Bedrooms: 4
- Bathrooms: 3
Heating
- Forced Air, Oil
Cooling
- Central Air
Appliances
- Included: Water Heater Owned
Features
- In-Law Capability, Primary Bedroom - Main Floor
- Basement: Full,Walk-Out Access,Development Potential,Partially Finished
- Has fireplace: Yes
- Fireplace features: Propane, Wood Burning
Interior area
- Living area range: 2500-3000 null
Video & virtual tour
Property
Parking
- Total spaces: 20
- Parking features: Private, Garage Door Opener
- Has garage: Yes
Features
- Patio & porch: Patio
- Exterior features: Landscaped, Year Round Living
- Pool features: None
- Has view: Yes
- View description: Trees/Woods, Pasture
Lot
- Size: 1 Square Feet
- Features: Wooded/Treed, Rectangular Lot
- Topography: Sloping,Wooded/Treed,Level
Details
- Additional structures: Additional Garage(s)
- Parcel number: 632720118
- Other equipment: Generator - Full
Construction
Type & style
- Home type: SingleFamily
- Architectural style: Bungalow
- Property subtype: Single Family Residence
Materials
- Brick, Wood
- Foundation: Concrete Block
- Roof: Metal
Utilities & green energy
- Sewer: Septic
- Water: Drilled Well
Community & HOA
Location
- Region: Kawartha Lakes
Financial & listing details
- Tax assessed value: C$384,000
- Annual tax amount: C$4,834
- Date on market: 9/23/2026
Price history
Price history is unavailable.
Public tax history
Tax history is unavailable.
Climate risks
Neighborhood: L0K
Nearby schools
GreatSchools rating
No schools nearby
We couldn't find any schools near this home.
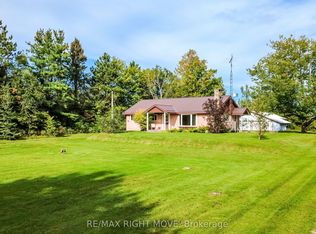
- C$550,0003 bd1 ba-- sqft574 Lake Dalrymple Rd, Kawartha Lakes, ON L0K1W0For Sale
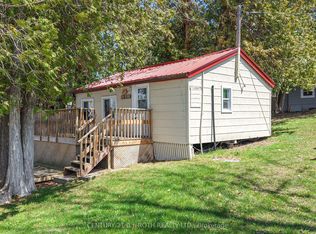
- C$200,0002 bd1 ba-- sqft232-10 Lake Dalrymple Rd #230, Kawartha Lakes, ON L0K1B0For Sale
- C$449,0002 bd1 ba-- sqft129 McCrackin Ave, Kawartha Lakes, ON L0K1W0For Sale

- C$629,0003 bd2 ba-- sqft337 Lake Dalrymple Rd, Kawartha Lakes, ON L0K1W0For Sale

Similar homes
- C$839,9004 bd2 ba-- sqft3516 Kirkfield Rd, Kawartha Lakes, ON L0K 1W0For Sale
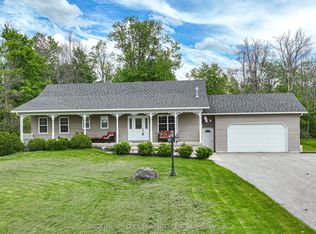 MLS ID #X13809562, ENGEL & VOLKERS TORONTO CENTRAL. TRREB
 - C$550,0003 bd1 ba-- sqft574 Lake Dalrymple Rd, Kawartha Lakes, ON L0K 1W0For SaleMLS ID #X13817622, RE/MAX RIGHT MOVE. TRREB
- C$879,9004 bd2 ba-- sqft138 Lake Dalrymple Rd, Kawartha Lakes, ON L0K 1W0For SaleMLS ID #X13520910, Century 21 B.J. Roth Realty Ltd.. TRREB
- C$835,0003 bd2 ba-- sqft184 Lake Dalrymple Rd, Kawartha Lakes, ON L0K 1W0For Sale
 MLS ID #X13421292, RIGHT AT HOME REALTY INC.. TRREB
