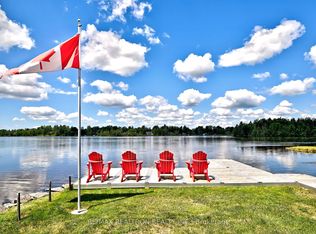
Just 15 Minutes From Orillia!! Step Into The Relaxed Charm Of This Beautifully Crafted 3-Bedroom, 2-Bathroom Home, Perfectly Situated Just Steps From The Sparkling Shores Of Lake Dalrymple. From The Moment You Arrive, You'll Feel The Peaceful Energy Of Country Living Combined With Modern Convenience. Inside, You'll Find A Bright & Open Layout Vaulted Ceiling Designed For Relaxation & Connection. The Spacious Living & Dining Areas Feature A Cozy Fireplace, Creating The Perfect Spot To Gather With Family & Friends. The Modern Kitchen Offers Plenty Of Space To Cook, Entertain, & Enjoy Meals With A View. The Primary Bedroom Is A Comfortable Retreat, While The Additional Bedrooms Provide Space For Guests, Family, Or A Home Office. Outside, Enjoy A Private Yard Perfect For Barbecues, Morning Coffee, Or Evenings By The Firepit. Just A Short Walk Away, You'll Find Lake Access For Swimming, Boating, & Some Of The Best Fishing Around. Take In Breathtaking Sunsets & Experience The Tranquility Of Lakeside Living. Whether You're Searching For A Year-Round Residence, Peaceful Living, This Property Invites You To Relax, Recharge, & Enjoy Life By The Lake. Optional Rendering **Fully Finished Basement With 2 Bedrooms, Bathroom & Laundry Room Prior To Closing Completed By The Builder**
For sale
C$799,000
122 Day Dr, Kawartha Lakes, ON L3V 6H5
3beds
2baths
Single Family Residence
Built in ----
0.44 Acres Lot
$-- Zestimate®
C$--/sqft
C$-- HOA
What's special
Bright and open layoutCozy fireplace
- 14 hours |
- 4 |
- 0 |
Zillow last checked:
Listing updated:
Listed by:
RE/MAX HALLMARK CHAY REALTY
Source: TRREB,MLS®#: X13668814 Originating MLS®#: Toronto Regional Real Estate Board
Originating MLS®#: Toronto Regional Real Estate BoardFacts & features
Interior
Bedrooms & bathrooms
- Bedrooms: 3
- Bathrooms: 2
Primary bedroom
- Level: Main
- Dimensions: 4.01 x 3.48
Bedroom 2
- Level: Main
- Dimensions: 3.45 x 2.74
Bedroom 3
- Level: Main
- Dimensions: 3.45 x 2.74
Kitchen
- Level: Main
- Dimensions: 3.89 x 3.99
Living room
- Level: Main
- Dimensions: 6.4 x 4.57
Heating
- Forced Air, Propane
Cooling
- None
Features
- ERV/HRV, Floor Drain, Primary Bedroom - Main Floor
- Flooring: Carpet Free
- Basement: Unfinished
- Has fireplace: Yes
Interior area
- Living area range: 1100-1500 null
Video & virtual tour
Property
Parking
- Total spaces: 6
- Parking features: Available
- Has garage: Yes
Features
- Patio & porch: Deck, Porch
- Exterior features: Lighting
- Pool features: None
- Waterfront features: None
Lot
- Size: 0.44 Acres
Details
- Parcel number: 631080070
- Other equipment: Sump Pump
Construction
Type & style
- Home type: SingleFamily
- Architectural style: Bungalow
- Property subtype: Single Family Residence
Materials
- Vinyl Siding
- Foundation: Unknown
- Roof: Asphalt Shingle
Utilities & green energy
- Sewer: Septic
- Water: Drilled Well
Community & HOA
Location
- Region: Kawartha Lakes
Financial & listing details
- Date on market: 8/12/2026
Price history
Price history is unavailable.
Public tax history
Tax history is unavailable.
Climate risks
Neighborhood: L3V
Nearby schools
GreatSchools rating
No schools nearby
We couldn't find any schools near this home.
- C$149,5000.46 acres8 Fulsom Cres, Kawartha Lakes, ON L3V6H5Lot/Land
- C$399,9003 bd2 ba-- sqft5840 Lowanda Ln, Ramara, ON L0K1W0For Sale
- C$299,9001 bd1 ba-- sqft61 N Taylor Rd, Kawartha Lakes, ON L0K1W0For Sale

- C$624,9003 bd2 ba-- sqft239 Avery Point Rd, Sebright, ON L0K1W0For Sale
- C$585,0003 bd1 ba-- sqft241 Avery Point Rd, Kawartha Lakes, ON L0K1W0For Sale
- C$499,9003 sqft0 Rama Dalton Boundary Rd, Kawartha Lakes, ON L0K1W0Lot/Land
- C$259,9003 bd1 ba-- sqft127 Monck Rd, Kawartha Lakes, ON L0K1W0For Sale
- C$1,485,0006 bd4 ba-- sqft50 Park Ln, Kawartha Lakes, ON L0K1W0For Sale
Similar homes
- C$799,9003 bd2 ba-- sqft27 Poplar Cres, Ramara, ON L0K 1B0For Sale
 MLS ID #S13663648, FARIS TEAM REAL ESTATE. TRREB
 - C$835,0003 bd2 ba-- sqft184 Lake Dalrymple Rd, Kawartha Lakes, ON L0K 1W0For Sale
 MLS ID #X13421292, RIGHT AT HOME REALTY INC.. TRREB
 - C$849,9003 bd2 ba-- sqft53 Robinson Ave, Kawartha Lakes, ON K0M 2B0For Sale
 MLS ID #X13628488, RE/MAX REALTRON REALTY INC.. TRREB
 - C$899,0004 bd3 ba-- sqft2628 Westshore Cres, Severn, ON L3V 0V8For Sale
 MLS ID #S13666014, LPT REALTY. TRREB
 - C$749,0003 bd2 ba-- sqft8101 Kings River Rd, Ramara, ON L0K 2B0For SaleMLS ID #S13202896, CENTURY 21 B.J. ROTH REALTY LTD., BROKERAGE. TRREB
- C$859,9003 bd2 ba-- sqft16 Old Indian Trl W, Ramara, ON L0K 1B0For SaleMLS ID #S13448660, KARI CIPOLLA, RSPS, Salesperson. TRREB
- C$775,0003 bd2 ba-- sqft2330 Lakeshore Rd E, Oro Medonte, ON L0L 1T0For SaleMLS ID #S13608066, RE/MAX HALLMARK CHAY REALTY. TRREB
- C$849,0003 bd2 ba-- sqft4065 Glen Cedar Dr, Ramara, ON L3V 0S2For SaleMLS ID #S13169356, RE/MAX MILLENNIUM REAL ESTATE. TRREB
- C$769,9004 bd3 ba-- sqft25 Turtle Path, Ramara, ON L0K 1B0For SaleMLS ID #S12970944, EXP REALTY. TRREB
- C$675,0003 bd1 ba-- sqft4097 Dalrymple Dr, Ramara, ON L0K 1B0For SaleMLS ID #S13512418, RE/MAX HALLMARK PEGGY HILL GROUP REALTY. TRREB
- C$789,0005 bd2 ba-- sqft93 Westmount Dr S, Orillia, ON L3V 6E2For SaleMLS ID #S13464512, REMAX YOUR COMMUNITY REALTY. TRREB
- C$739,0003 bd2 ba-- sqft1021 Tower Cres, Gravenhurst, ON P0E 1G0For SaleMLS ID #X13132320, Sotheby's International Realty Canada. TRREB
- C$575,0003 bd1 ba-- sqft26 Baker Ln, Kawartha Lakes, ON L0K 1W0For SaleMLS ID #X13595476, ROYAL LEPAGE SIGNATURE REALTY. TRREB
- C$929,0002 bd1 ba-- sqft28 Eldonia Rd, Kawartha Lakes, ON K0M 2B0For SaleMLS ID #X13444886, RE/MAX REALTY SERVICES INC.. TRREB
- C$649,9003 bd2 ba-- sqft3332 Cleveland Ave, Severn, ON L3V 0V9For SaleMLS ID #S13551580, Century 21 B.J. Roth Realty Ltd.. TRREB
- C$849,0005 bd3 ba-- sqft3769 Sunbank Cres, Severn, ON L3V 8N2For SaleMLS ID #S13591770, RE/MAX HALLMARK REALTY LTD.. TRREB
- C$719,9005 bd3 ba-- sqft20 Howard Ave, Brock, ON L0K 1A0For SaleMLS ID #N13572898, RE/MAX HALLMARK CHAY REALTY. TRREB
- C$899,9503 bd2 ba-- sqft62 Antiquary Rd, Kawartha Lakes, ON K0M 2B0For SaleMLS ID #X12868752, RIGHT AT HOME REALTY INC.. TRREB
- C$654,9003 bd1 ba-- sqft3554 John St, Ramara, ON L0K 1B0For SaleMLS ID #S13568308, FARIS TEAM REAL ESTATE. TRREB
- C$1,159,0004 bd2 ba-- sqft211 Moon Point Dr, Oro Medonte, ON L3V 0R8For SaleMLS ID #S13665018, SUTTON GROUP INCENTIVE REALTY INC.. TRREB
