Welcome to 148 Coldwater Rd W. Excellent location with amenities at your fingertips & Victoria Park down the street. Endless potential awaits in this solid, well-built 3-bedroom, 2-bathroom two-story home in downtown Orillia. Offered for the first time in years, this property boasts strong bones, a functional layout with high ceilings. Bring your vision, paintbrush, and design ideas to update the space and build immediate equity. The main level features a spacious living room with original hardwood floors, dedicated dining area, and a functional galley kitchen ready for a modern transformation. Upstairs, you'll find generously sized bedrooms and plenty of storage. Major highlights include newer Metal roof, New Gas Furnace installed 2025, Rental Water heater new in 2025, new Fridge 2024 and a newly installed Bathtub with a white seamless wall surround . Also a large family room addition at the back of the house with a fireplace excellent for a cozy family space. Outside sits an expansive deck and backyard with room for a garden & BBQ area. Large Storage shed for storing lawn mower and bicycles etc. Front of home allows for 2 parking spaces so you do not need to cut the grass here. Plus location offers easy commuter Hwy access literally minutes away.
For sale
C$449,999
148 Coldwater Rd W, Orillia, ON L3V 3L8
3beds
2baths
Single Family Residence
Built in ----
4,327 Square Feet Lot
$-- Zestimate®
C$--/sqft
C$-- HOA
What's special
Original hardwood floorsDedicated dining areaFunctional galley kitchenGenerously sized bedroomsPlenty of storageNewer metal roofExpansive deck
- 10 days
- 8
- 2
Zillow last checked:
Listing updated:
Listed by:
Royal LePage Quest
Source: TRREB,MLS®#: S13789516 Originating MLS®#: One Point Association of REALTORS
Originating MLS®#: One Point Association of REALTORSFacts & features
Interior
Bedrooms & bathrooms
- Bedrooms: 3
- Bathrooms: 2
Family room
- Level: Main
- Dimensions: 5.44 x 3.51
Kitchen
- Level: Main
- Dimensions: 5.34 x 1.82
Living room
- Level: Main
- Dimensions: 4.15 x 5.43
Heating
- Forced Air, Gas
Cooling
- None
Features
- None
- Basement: Partial
- Has fireplace: Yes
Interior area
- Living area range: 1100-1500 null
Video & virtual tour
Property
Parking
- Total spaces: 2
- Parking features: Mutual
Accessibility
- Accessibility features: None
Features
- Stories: 2
- Pool features: None
- Waterfront features: None
Lot
- Size: 4,327 Square Feet
Details
- Parcel number: 586540077
Construction
Type & style
- Home type: SingleFamily
- Property subtype: Single Family Residence
Materials
- Brick, Wood
- Foundation: Stone
- Roof: Metal
Utilities & green energy
- Sewer: Sewer
Community & HOA
Location
- Region: Orillia
Financial & listing details
- Annual tax amount: C$2,615
- Date on market: 9/16/2026
Price history
Price history is unavailable.
Public tax history
Tax history is unavailable.
Climate risks
Neighborhood: L3V
Nearby schools
GreatSchools rating
No schools nearby
We couldn't find any schools near this home.


Similar homes
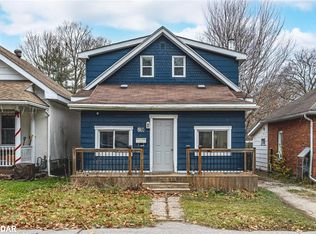
- C$449,4001 bd1 ba1.4k sqft345 Linwood Ave, Orillia, ON L3V 2W8For Sale
 MLS ID #40863201, Bryan Jaskolka, Salesperson, CMI REAL ESTATE INC. ITSO
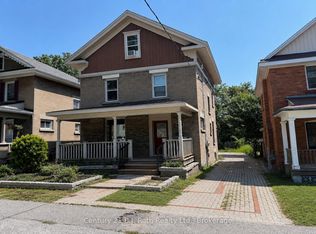
 - C$589,9003 bd2 ba-- sqft8 George St N, Orillia, ON L3V 2V2For Sale
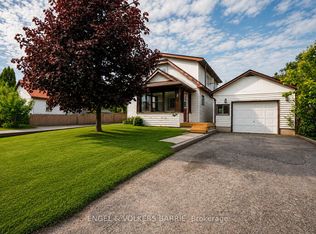 MLS ID #S13823708, ENGEL & VOLKERS BARRIE. TRREB
 - C$499,9003 bd2 ba-- sqft331 Linwood Ave, Orillia, ON L3V 2W8For Sale
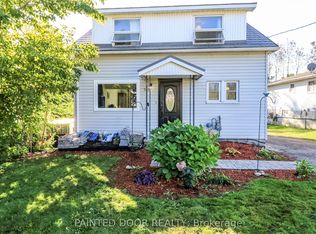 MLS ID #S13780420, PAINTED DOOR REALTY. TRREB
 - C$569,9003 bd2 ba-- sqft93 North St W, Orillia, ON L3V 3S7For Sale
 MLS ID #S13779350, EXP REALTY. TRREB
