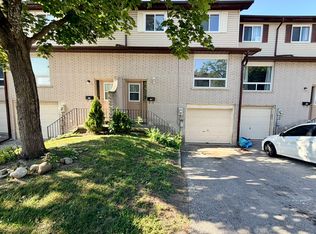
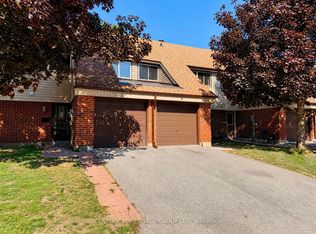
Welcome to 1095 Mississaga Street W., Unit 121, a bright and well-maintained end-unit townhome offering comfort, convenience, and exceptional value in a desirable Orillia location. Perfect for first-time buyers, investors, or those looking to downsize, this 3-bedroom, 2-bathroom home features a functional layout with plenty of natural light throughout. Step inside to a foyer with soaring ceilings that creates an inviting first impression. The main level offers a clean, carpet-free living and dining area, ideal for everyday living and entertaining. The dining room features a walkout to a private deck, providing the perfect space to enjoy your morning coffee or summer BBQs. Upstairs, you'll find three comfortable bedrooms and a well-appointed 3-piece bathroom, offering plenty of space for families, guests, or a home office. The finished basement extends the living space with a versatile recreation room complete with a wet bar, making it an ideal spot for movie nights, hobbies, or entertaining friends and family. Additional features include an attached 1-car garage, paved driveway with parking for one additional vehicle, and low-maintenance living in a sought-after community. Conveniently located close to schools, parks, shopping, restaurants, public transit, and all local amenities, with easy access to major highways for commuters. Whether you're entering the market, expanding your investment portfolio, or searching for a move-in-ready home, this attractive end-unit townhome is a fantastic opportunity you won't want to miss.
For sale
C$425,000
1095 Mississaga St W #121, Orillia, ON L3V 6W7
3beds
2baths
Townhouse
Built in ----
-- sqft lot
$-- Zestimate®
C$--/sqft
C$445/mo HOA
What's special
Foyer with soaring ceilingsPrivate deckThree comfortable bedrooms
- 88 days
- 9
- 1
Zillow last checked:
Listing updated:
Listed by:
RE/MAX CROSSTOWN REALTY INC.
Source: TRREB,MLS®#: S13222416 Originating MLS®#: Toronto Regional Real Estate Board
Originating MLS®#: Toronto Regional Real Estate BoardFacts & features
Interior
Bedrooms & bathrooms
- Bedrooms: 3
- Bathrooms: 2
Primary bedroom
- Description: Primary Bedroom
- Level: Second
- Area: 12.19 Square Meters
- Area source: Other
- Dimensions: 3.81 x 3.20
Bedroom
- Description: Bedroom
- Level: Second
- Area: 9.86 Square Meters
- Area source: Other
- Dimensions: 2.81 x 3.51
Bedroom
- Description: Bedroom
- Level: Second
- Area: 7.32 Square Meters
- Area source: Other
- Dimensions: 2.44 x 3.00
Dining room
- Description: Dining Room
- Level: Main
- Area: 11.76 Square Meters
- Area source: Other
- Dimensions: 2.69 x 4.37
Kitchen
- Description: Kitchen
- Level: Main
- Area: 10.17 Square Meters
- Area source: Other
- Dimensions: 3.00 x 3.39
Living room
- Description: Living Room
- Level: Main
- Area: 16.71 Square Meters
- Area source: Other
- Dimensions: 3.78 x 4.42
Recreation
- Description: Recreation
- Level: Basement
- Area: 8.56 Square Meters
- Area source: Other
- Dimensions: 2.44 x 3.51
Utility room
- Description: Utility Room
- Level: Basement
- Area: 4.87 Square Meters
- Area source: Other
- Dimensions: 1.83 x 2.66
Heating
- Forced Air, Electric
Cooling
- None
Appliances
- Included: Water Heater Owned
- Laundry: Inside
Features
- Basement: Full,Partially Finished
- Has fireplace: No
Interior area
- Living area range: 900-999 null
Video & virtual tour
Property
Parking
- Total spaces: 2
- Parking features: Surface
- Has attached garage: Yes
Features
- Stories: 2
- Patio & porch: Deck
- Exterior features: Open Balcony
Lot
- Features: Park, Public Transit
Details
- Parcel number: 590290067
Construction
Type & style
- Home type: Townhouse
- Property subtype: Townhouse
- Attached to another structure: Yes
Materials
- Aluminum Siding, Brick
Community & HOA
HOA
- Services included: Parking Included
- HOA fee: C$445 monthly
- HOA name: GREEN VI
Location
- Region: Orillia
Financial & listing details
- Annual tax amount: C$2,268
- Date on market: 6/1/2026
Price history
Price history is unavailable.
Public tax history
Tax history is unavailable.
Climate risks
Neighborhood: L3V
Nearby schools
GreatSchools rating
No schools nearby
We couldn't find any schools near this home.

Similar homes

- C$369,9003 bd2 ba-- sqft441 Barrie Rd #16, Orillia, ON L3V 6T9For Sale
 MLS ID #S13710244, PARKER COULTER REALTY BROKERAGE INC.. TRREB
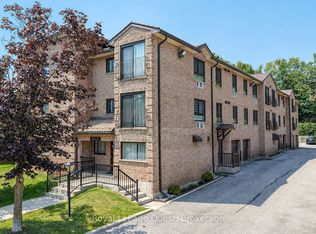
 - C$369,9003 bd2 ba-- sqft441 Barrie Rd #7, Orillia, ON L3V 6T9For Sale
 MLS ID #S13240912, CENTURY 21 HERITAGE GROUP LTD.. TRREB
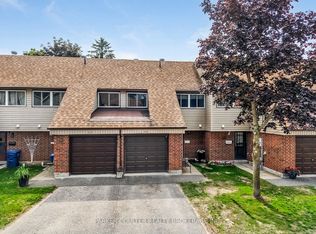
 - C$349,9003 bd2 ba-- sqft441 Barrie Rd #35, Orillia, ON L3V 6T9For Sale
 MLS ID #S13509204, Century 21 B.J. Roth Realty Ltd.. TRREB
 - C$374,9003 bd2 ba-- sqft492 Laclie St #14, Orillia, ON L3V 7V2For Sale
 MLS ID #S13600902, VALERY REAL ESTATE INC.. TRREB
