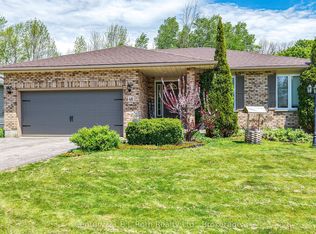
Welcome to this stunning 5 year young custom bungalow backing onto lush greenery. With 3300 square feet, yes you read that right, of living space on two levels (both with 9-foot ceilings) there is no lack of space here. Located in the adorable village of Coldwater you will feel at home as soon as you arrive. With plenty of parking, landscaped gardens with rich armor stone and a covered front porch there are many perfect spots for your morning coffee. Once inside a massive entertainers area with huge kitchen, pot lights, island big enough for the best get togethers, quartz countertops, two-toned cabinetry with soft close and ship lapped accents. The home is carpet free and the bright living space has a cozy gas fireplace and opens up to the privacy filled yard with multiple entertainers areas, firepit, shed and no rear neighbours gazing in. Back inside the living space also has a coffee bar/wine station with extra storage. Down the hall two kids bedrooms with 4-piece bath with floating vanity and the gorgeous primary bedroom with walk-out to back yard. The huge walk-in closet also has main floor laundry and you could get lost in the bathroom with over-sized shower with dual shower heads, make-up vanity and tons of natural light. Before heading downstairs you will catch the inside garage entrance and double front entry closet. Downstairs an additional bathroom, bedroom (with cork flooring and pot lights) and rec space with soaring ceilings . 2 minutes to downtown, hardware store, beer store, bank, florist, home decor, restaurants, post office and such, 4 minutes to Foodland, 1 minute to school, 10 minutes to Mount St. Louis ski hills. 2021 custom build, central vacuum, generlink, back up battery operated sump pump and house under Tarion warranty. 2026 painted living room, dining room and kitchen
For sale
C$814,900
46 Brick Pond Rd, Severn, ON L0K 1E0
4beds
3baths
Single Family Residence
Built in ----
0 Square Feet Lot
$-- Zestimate®
C$--/sqft
C$-- HOA
What's special
Plenty of parkingCovered front porchMassive entertainers areaHuge kitchenPot lightsQuartz countertopsBright living space
- 70 days
- 4
- 0
Zillow last checked:
Listing updated:
Listed by:
REAL BROKER ONTARIO LTD.
Source: TRREB,MLS®#: S13581376 Originating MLS®#: Toronto Regional Real Estate Board
Originating MLS®#: Toronto Regional Real Estate BoardFacts & features
Interior
Bedrooms & bathrooms
- Bedrooms: 4
- Bathrooms: 3
Primary bedroom
- Level: Main
- Dimensions: 4.37 x 4.72
Bedroom
- Level: Main
- Dimensions: 3.65 x 3.58
Bedroom 2
- Level: Main
- Dimensions: 3 x 3.58
Bathroom
- Level: Basement
- Dimensions: 1.8 x 2.74
Bathroom
- Level: Main
- Dimensions: 2.49 x 3.58
Bathroom
- Level: Main
- Dimensions: 2.46 x 2.21
Other
- Level: Main
- Dimensions: 2.13 x 2.91
Foyer
- Level: Main
- Dimensions: 2.11 x 2.55
Kitchen
- Level: Main
- Dimensions: 4.13 x 6.2
Living room
- Level: Main
- Dimensions: 7.86 x 6.2
Other
- Level: Basement
- Dimensions: 4.71 x 5.81
Recreation
- Level: Basement
- Dimensions: 10.71 x 6.96
Utility room
- Level: Basement
- Dimensions: 1.75 x 4.19
Workshop
- Level: Basement
- Dimensions: 4.49 x 5.87
Workshop
- Level: Main
- Dimensions: 6.24 x 5.86
Heating
- Forced Air, Gas
Cooling
- Central Air
Appliances
- Included: Water Heater, Water Heater Owned, Water Softener
Features
- Central Vacuum, Primary Bedroom - Main Floor, Workbench
- Flooring: Carpet Free
- Basement: Full,Partially Finished
- Has fireplace: Yes
- Fireplace features: Family Room, Living Room, Natural Gas
Interior area
- Living area range: 1500-2000 null
Video & virtual tour
Property
Parking
- Total spaces: 7.5
- Parking features: Available, Front Yard Parking, Inside Entrance, Private Double, Garage Door Opener
- Has garage: Yes
Features
- Patio & porch: Patio, Porch
- Exterior features: Landscaped, Privacy, Year Round Living
- Pool features: None
- Has view: Yes
- View description: Forest, Clear, Skyline, Trees/Woods
- Waterfront features: None
Lot
- Size: 0 Square Feet
- Features: Golf, Greenbelt/Conservation, Library, Park, Place Of Worship, Rec./Commun.Centre, Irregular Lot
- Topography: Sloping,Wooded/Treed
Details
- Additional structures: Garden Shed, Shed, Workshop
- Parcel number: 585930020
- Other equipment: Air Exchanger, Sewage Pump, Sump Pump
Construction
Type & style
- Home type: SingleFamily
- Architectural style: Bungalow
- Property subtype: Single Family Residence
Materials
- Stone, Vinyl Siding
- Foundation: Poured Concrete
- Roof: Asphalt Shingle
Utilities & green energy
- Sewer: Sewer
Community & HOA
Community
- Security: Smoke Detector(s)
Location
- Region: Severn
Financial & listing details
- Tax assessed value: C$365,000
- Annual tax amount: C$3,570
- Date on market: 7/19/2026
Price history
Price history is unavailable.
Public tax history
Tax history is unavailable.
Climate risks
Neighborhood: L0K
Nearby schools
GreatSchools rating
No schools nearby
We couldn't find any schools near this home.


Similar homes
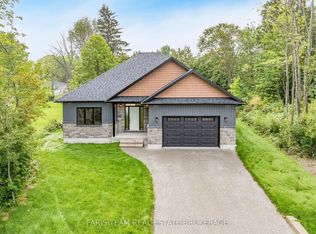
- C$743,0003 bd2 ba-- sqft47 Harold Ave, Severn, ON L0K 1E0New Construction
 MLS ID #S13733712, SUTTON GROUP INCENTIVE REALTY INC.. TRREB
 - C$689,0002 bd2 ba-- sqft114 Brandon Ave, Severn, ON L0K 1E0New Construction
 MLS ID #S13747226, Royal LePage Lakes Of Muskoka Realty. TRREB
 - C$687,2132 bd2 ba-- sqft29 Harold Ave, Severn, ON L0K 1E0For Sale
 MLS ID #S13738412, CENTURY 21 B.J. ROTH REALTY LTD., BROKERAGE. TRREB
 - C$669,9003 bd2 ba-- sqft1745 Twin Oaks Cres, Severn, ON L0K 1E0For Sale
 MLS ID #S13711454, RE/MAX Georgian Bay Realty Ltd. TRREB
