Welcome to this versatile and family-friendly home located in the heart of Victoria Harbour! This spacious property offers 3+ bedrooms, two bathrooms, a bright living area, and an eat-in kitchen perfect for everyday comfort. With in-law suite potential, its an ideal setup for multi-generational living or extra space for guests. Enjoy the large 80 x 100 in-town lot with a walkout to the back deck, perfect for summer barbecues and outdoor relaxation. The detached two-car garage provides ample storage and parking. Fully serviced and equipped with efficient gas heat, this home is within walking distance to local shops, schools, and the beautiful shores of Georgian Bay. A great opportunity for families or first-time buyers priced to sell!
For sale
C$724,777
144 George St, Tay, ON L0K 2A0
4beds
2baths
Single Family Residence
Built in ----
0 Square Feet Lot
$-- Zestimate®
C$--/sqft
C$-- HOA
What's special
Two bathroomsEat-in kitchenDetached two-car garageEfficient gas heat
- 67 days
- 0
- 0
Zillow last checked:
Listing updated:
Listed by:
RE/MAX Georgian Bay Realty Ltd
Source: TRREB,MLS®#: S13597768 Originating MLS®#: One Point Association of REALTORS
Originating MLS®#: One Point Association of REALTORSFacts & features
Interior
Bedrooms & bathrooms
- Bedrooms: 4
- Bathrooms: 2
Bedroom
- Level: Main
- Dimensions: 3.75 x 3.68
Bedroom 2
- Level: Main
- Dimensions: 3.21 x 3.41
Bedroom 3
- Level: Main
- Dimensions: 3.04 x 3.41
Bedroom 4
- Level: Basement
- Dimensions: 7.99 x 3.92
Bathroom
- Level: Main
- Dimensions: 2.02 x 3.68
Bathroom
- Level: Basement
- Dimensions: 1.47 x 2.97
Other
- Level: Basement
- Dimensions: 6.32 x 4.06
Kitchen
- Level: Main
- Dimensions: 4.2 x 4.69
Laundry
- Level: Basement
- Dimensions: 2.27 x 2.74
Living room
- Level: Main
- Dimensions: 5.32 x 3.41
Other
- Level: Basement
- Dimensions: 3.74 x 3.97
Recreation
- Level: Basement
- Dimensions: 4.45 x 3.92
Heating
- Forced Air, Gas
Cooling
- None
Features
- None
- Basement: Full,Partially Finished
- Has fireplace: No
Interior area
- Living area range: 700-1100 null
Video & virtual tour
Property
Parking
- Total spaces: 6
- Parking features: Private Double
- Has garage: Yes
Features
- Patio & porch: Deck
- Pool features: None
Lot
- Size: 0 Square Feet
- Features: Square Lot
- Topography: Flat
Details
- Parcel number: 584940095
Construction
Type & style
- Home type: SingleFamily
- Architectural style: Bungalow-Raised
- Property subtype: Single Family Residence
Materials
- Vinyl Siding
- Foundation: Concrete
- Roof: Asphalt Shingle
Utilities & green energy
- Sewer: Sewer
Community & HOA
Location
- Region: Tay
Financial & listing details
- Annual tax amount: C$2,886
- Date on market: 7/23/2026
Price history
Price history is unavailable.
Public tax history
Tax history is unavailable.
Climate risks
Neighborhood: L0K
Nearby schools
GreatSchools rating
No schools nearby
We couldn't find any schools near this home.


Similar homes

- C$799,7774 bd2 ba-- sqft477 Albert St, Tay, ON L0K 2A0For Sale
 MLS ID #S13024648, RE/MAX Georgian Bay Realty Ltd. TRREB
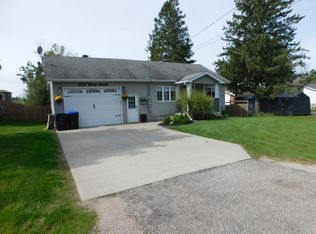
 - C$699,0003 bd2 ba-- sqft24 Crescent Dr, Tay, ON L0K 2A0For Sale
 MLS ID #S13712734, Century 21 B.J. Roth Realty Ltd. TRREB
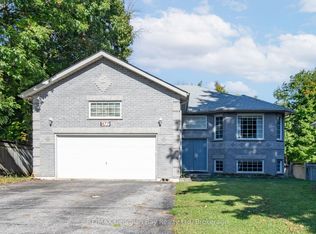
 - C$749,9003 bd2 ba-- sqft95 Maskinonge Rd, Tay, ON L0K 2A0For Sale
 MLS ID #S13663056, Century 21 B.J. Roth Realty Ltd.. TRREB
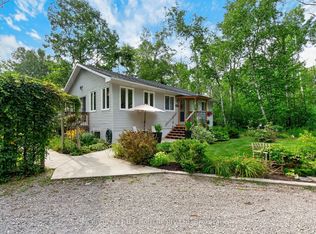
 - C$699,0002 bd2 ba-- sqft22 Hunter Ave, Tay, ON L0K 2A0For Sale
 MLS ID #S13695722, ROYAL LEPAGE SIGNATURE REALTY. TRREB
