Top 5 Reasons You Will Love This Home: 1) Beautiful two-storey home showcasing a traditional layout with a functional, timeless design perfectly suited for family living 2) Spacious kitchen and living area ideal for gathering and entertaining, highlighted by warm and durable oak hardwood flooring throughout 3) Generous primary bedroom retreat featuring a private ensuite, dual closets, and additional storage for effortless organization 4) Expansive 36-acre property providing a balance of open space and mature forest, complete with private trails and abundant wildlife, perfect for outdoor enthusiasts seeking privacy and natural beauty 5) Attached two-car garage and a partially fenced backyard, all set in a picturesque country setting that presents the best of quiet rural living with convenient access to nearby amenities. 2,048 fin.sq.ft.
For sale
C$899,000
2104 Newton St, Tay, ON L0K 2A0
3beds
3baths
Single Family Residence
Built in ----
32.04 Acres Lot
$-- Zestimate®
C$--/sqft
C$-- HOA
What's special
Two-storey homeTraditional layoutFunctional timeless designGenerous primary bedroom retreatPrivate ensuiteDual closetsAdditional storage
- 32 days
- 17
- 7
Zillow last checked:
Listing updated:
Listed by:
FARIS TEAM REAL ESTATE
Source: TRREB,MLS®#: S13767534 Originating MLS®#: Toronto Regional Real Estate Board
Originating MLS®#: Toronto Regional Real Estate BoardFacts & features
Interior
Bedrooms & bathrooms
- Bedrooms: 3
- Bathrooms: 3
Primary bedroom
- Level: Upper
- Dimensions: 5.35 x 4.32
Bedroom
- Level: Upper
- Dimensions: 4.46 x 4.27
Bedroom
- Level: Upper
- Dimensions: 3.38 x 3.03
Dining room
- Level: Main
- Dimensions: 4.32 x 3.98
Family room
- Level: Main
- Dimensions: 5.14 x 4.05
Kitchen
- Level: Main
- Dimensions: 5.53 x 4.06
Laundry
- Level: Main
- Dimensions: 3.05 x 1.46
Living room
- Level: Main
- Dimensions: 5.2 x 4.03
Heating
- Forced Air, Oil
Cooling
- None
Appliances
- Included: Water Heater Owned
Features
- Basement: Unfinished,Full
- Has fireplace: Yes
- Fireplace features: Wood Burning
Interior area
- Living area range: 2000-2500 null
Video & virtual tour
Property
Parking
- Total spaces: 10
- Parking features: Private Double
- Has garage: Yes
Features
- Stories: 2
- Patio & porch: Deck
- Pool features: None
Lot
- Size: 32.04 Acres
- Features: Wooded/Treed, Rectangular Lot
Details
- Additional structures: Fence - Partial
- Parcel number: 585110053
- Other equipment: Sump Pump
Construction
Type & style
- Home type: SingleFamily
- Property subtype: Single Family Residence
Materials
- Brick
- Foundation: Concrete Block
- Roof: Asphalt Shingle
Utilities & green energy
- Sewer: Septic
- Water: Dug Well
Community & HOA
Location
- Region: Tay
Financial & listing details
- Annual tax amount: C$4,354
- Date on market: 9/10/2026
Price history
Price history is unavailable.
Public tax history
Tax history is unavailable.
Climate risks
Neighborhood: L0K
Nearby schools
GreatSchools rating
No schools nearby
We couldn't find any schools near this home.
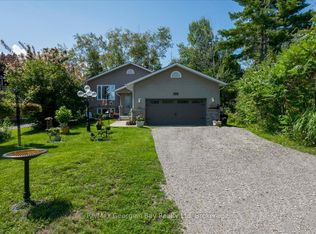


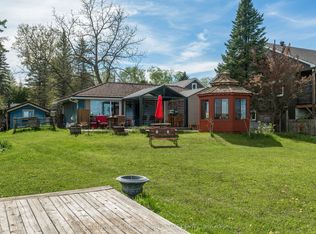
Similar homes
- C$874,9005 bd4 ba-- sqft33 Sheppard Dr, Tay, ON L0K 2A0For Sale
 MLS ID #S13549492, FARIS TEAM REAL ESTATE. TRREB
 - C$739,9004 bd3 ba-- sqft17 Hunter Ave, Tay, ON L0K 2A0For Sale
 MLS ID #S13711110, FARIS TEAM REAL ESTATE. TRREB
 - C$799,7774 bd2 ba-- sqft477 Albert St, Tay, ON L0K 2A0For Sale
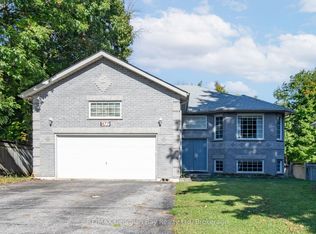 MLS ID #S13024648, RE/MAX Georgian Bay Realty Ltd. TRREB
 - C$724,7774 bd2 ba-- sqft144 George St, Tay, ON L0K 2A0For Sale
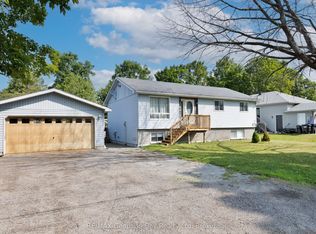 MLS ID #S13597768, RE/MAX Georgian Bay Realty Ltd. TRREB
