Stunning Bungalow in Sought-After Moonstone! Situated on just over an acre this immaculate bungalow features a spectacular glass-encased solarium and offers peaceful, single-level living surrounded by nature. The open-concept living, dining, and kitchen area is perfect for entertaining, with hardwood floors, 10 vaulted ceilings and an abundance of natural light. The kitchen boasts hand-crafted oak cabinetry and durable, rare Uba Tuba (Brazilian granite) countertops. Down the hall, the primary bedroom includes built-in furniture, a semi-ensuite 4-piece bath, and a walkout to the back deck. A spacious second bedroom with large windows offers flexibility for a guest room or home office. The highlight of the home is the stunning solarium, with walk-out to the back deck, completed in 2010. With floor-to-ceiling glass, full insulation, and a cozy gas fireplace it's the perfect space to enjoy the outdoors year-round. The partially finished basement includes a third bedroom, a den, and a 3-piece bath, with additional space ready for your dream rec room. A hidden utility room keeps mechanicals tucked away. Outdoors, enjoy a beautifully landscaped front yard with a charming bridge over a running pond, an 8x12 shed, and parking for up to 12 vehicles. Surrounded by mature trees, this property offers unmatched privacy and tranquility. Additional features: Gas Generac Generator - Roof (2016) - Hot Water Heater (2017) - 200 amp electrical panel. This one-of-a-kind property combines timeless craftsmanship with modern comforts - don't miss your opportunity to call it home! Year Built - 2002. Total Finished SQFT - 1,544.
For sale
C$839,900
37 Boyd Cres, Oro Medonte, ON L0K 1N0
3beds
2baths
Single Family Residence
Built in ----
1 Square Feet Lot
$-- Zestimate®
C$--/sqft
C$-- HOA
What's special
- 53 days |
- 4 |
- 1 |
Zillow last checked:
Listing updated:
Listed by:
RARE REAL ESTATE
Source: TRREB,MLS®#: S13421092 Originating MLS®#: Toronto Regional Real Estate Board
Originating MLS®#: Toronto Regional Real Estate BoardFacts & features
Interior
Bedrooms & bathrooms
- Bedrooms: 3
- Bathrooms: 2
Primary bedroom
- Level: Main
- Dimensions: 4.03 x 3.64
Bedroom
- Level: Main
- Dimensions: 4.12 x 3.36
Bedroom
- Level: Basement
- Dimensions: 2.79 x 2.51
Bathroom
- Level: Basement
- Dimensions: 1.7 x 1.42
Bathroom
- Level: Main
- Dimensions: 3.03 x 2.89
Dining room
- Level: Main
- Dimensions: 3.08 x 2.15
Foyer
- Level: Main
- Dimensions: 3.81 x 1.18
Kitchen
- Level: Main
- Dimensions: 3.44 x 2.89
Living room
- Level: Main
- Dimensions: 6.44 x 5.16
Other
- Level: Main
- Dimensions: 5.13 x 2.71
Heating
- Forced Air, Gas
Cooling
- None
Appliances
- Included: Water Softener
Features
- ERV/HRV, Primary Bedroom - Main Floor, Workbench
- Basement: Full,Partially Finished
- Has fireplace: Yes
- Fireplace features: Natural Gas, Living Room, Other
Interior area
- Living area range: 1500-2000 null
Video & virtual tour
Property
Parking
- Total spaces: 14
- Parking features: Private
- Has garage: Yes
Features
- Patio & porch: Deck
- Exterior features: Backs On Green Belt, Landscaped, Private Pond, Year Round Living, Privacy
- Pool features: None
- Has view: Yes
- View description: Forest, Trees/Woods
- Waterfront features: None
Lot
- Size: 1 Square Feet
- Features: Golf, Greenbelt/Conservation, School, Skiing, Wooded/Treed, Irregular Lot
- Topography: Wooded/Treed,Level
Details
- Additional structures: Shed
- Parcel number: 585230590
- Other equipment: Generator - Full, Sump Pump
Construction
Type & style
- Home type: SingleFamily
- Architectural style: Bungalow
- Property subtype: Single Family Residence
Materials
- Vinyl Siding
- Foundation: Concrete
- Roof: Asphalt Shingle
Utilities & green energy
- Sewer: Septic
Community & HOA
Location
- Region: Oro Medonte
Financial & listing details
- Annual tax amount: C$3,570
- Date on market: 6/9/2026
RARE REAL ESTATE
RARE REAL ESTATE
By pressing Contact Agent, you agree that the real estate professional identified above may call/text you about your search, which may involve use of automated means and pre-recorded/artificial voices. You don't need to consent as a condition of buying any property, goods, or services. Message/data rates may apply. You also agree to our Terms of Use. Zillow does not endorse any real estate professionals. We may share information about your recent and future site activity with your agent to help them understand what you're looking for in a home.
Price history
Price history is unavailable.
Public tax history
Tax history is unavailable.
Climate risks
Neighborhood: L0K
Nearby schools
GreatSchools rating
No schools nearby
We couldn't find any schools near this home.
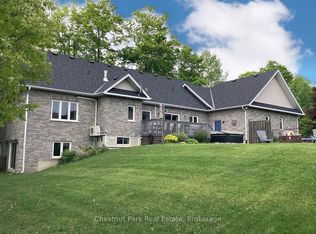
- C$1,124,9004 bd4 ba-- sqft28 Boyd Cres, Oro Medonte, ON L0K1N0For Sale
- C$249,9000.527 Acres22 Boyd Cres, Oro Medonte, ON L0K1N0Lot/Land

- C$999,9004 bd4 ba-- sqft20 Boyd Cres, Oro Medonte, ON L0K1N0For Sale
- C$837,5003 bd2 ba1.1k sqft23 Valleyview Dr, Oro Medonte, ON L0K1N0Sold
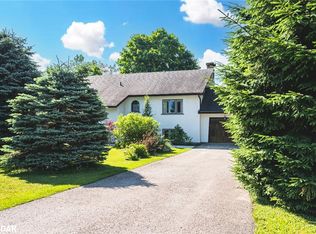
- C$799,0002 bd2 ba-- sqft22 Bachly Ave, Oro Medonte, ON L0K1N0For Sale
- C$899,9995 bd3 ba-- sqft9 Boyd Cres, Oro Medonte, ON L0K1N0For Sale
- C$290,0000.53 Square Feet17 Valleyview Dr, Oro Medonte, ON L0K1N0Lot/Land
- C$1,150,0003 bd2 ba1.7k sqft7 Brechin Cres, Moonstone, ON L0K1N0Sold
Similar homes
- C$899,9995 bd3 ba-- sqft9 Boyd Cres, Oro Medonte, ON L0K 1N0For Sale
 MLS ID #S13448396, Real Broker Ontario Ltd.. TRREB
 - C$779,0004 bd3 ba-- sqft82 Huronwoods Dr, Oro Medonte, ON L0K 1E0For Sale
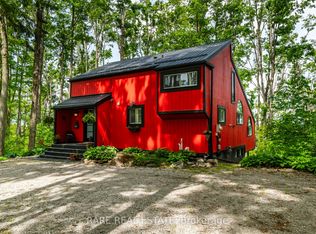 MLS ID #S13622596, RARE REAL ESTATE. TRREB
 - C$840,0003 bd2 ba-- sqft1897 10th Line N, Oro Medonte, ON L0L 1T0For Sale
 MLS ID #S13217674, FARIS TEAM REAL ESTATE. TRREB
 - C$799,9003 bd2 ba-- sqft46 Huronwoods Dr, Oro Medonte, ON L0K 1E0For Sale
 MLS ID #S13479628, FARIS TEAM REAL ESTATE. TRREB
 - C$799,9003 bd3 ba-- sqft7 Pine Ln, Oro Medonte, ON L4M 4Y8For SaleMLS ID #S13572222, RARE REAL ESTATE. TRREB
- C$699,9006 bd2 ba-- sqft66 Scarlett Line, Springwater, ON L0L 1V0For SaleMLS ID #S13622616, RARE REAL ESTATE. TRREB
- C$749,9004 bd3 ba-- sqft32 Oneida Ave, Oro Medonte, ON L0K 1E0For SaleMLS ID #S13438968, RARE REAL ESTATE. TRREB
- C$899,0004 bd3 ba-- sqft1858 Woods Bay Rd, Severn, ON L3V 0V7For SaleMLS ID #S13620010, FARIS TEAM REAL ESTATE. TRREB
- C$724,9003 bd2 ba-- sqft1008 Rainbow Valley Rd W, Springwater, ON L0L 2K0For SaleMLS ID #S13622420, FARIS TEAM REAL ESTATE. TRREB
- C$924,9003 bd3 ba-- sqft2104 Newton St, Tay, ON L0K 2A0For SaleMLS ID #S13239380, FARIS TEAM REAL ESTATE. TRREB
- C$849,9005 bd3 ba-- sqft16 Landscape Dr, Oro Medonte, ON L0L 2L0For SaleMLS ID #S13577476, FARIS TEAM REAL ESTATE. TRREB
- C$879,9004 bd2 ba-- sqft21 Mary Jane Rd, Tiny, ON L0L 2T0For SaleMLS ID #S13589578, FARIS TEAM REAL ESTATE. TRREB
- C$849,9004 bd3 ba-- sqft11 Campbell Ct, Springwater, ON L0L 1V0For SaleMLS ID #S13573888, Real Broker Ontario Ltd.. TRREB
- C$699,9004 bd2 ba-- sqft12804 County Road 16 Rd, Severn, ON L0K 2C0For SaleMLS ID #S13449306, FARIS TEAM REAL ESTATE. TRREB
- C$789,8883 bd2 ba-- sqft1644 Ridge Rd E, Oro Medonte, ON L0L 1T0For SaleMLS ID #S13552286, LPT REALTY. TRREB
- C$1,150,0003 bd3 ba-- sqft3889 Baseline Rd, Springwater, ON L0L 1P0For SaleMLS ID #S13608960, EXIT REALTY TRUE NORTH. TRREB
- C$849,9993 bd4 ba-- sqft4365 Huronia Rd, Severn, ON L3V 0G6For SaleMLS ID #S13435120, PARKER COULTER REALTY BROKERAGE INC.. TRREB
- C$825,0003 bd2 ba-- sqft39 Rosemary Rd, Tiny, ON L0L 2T0For SaleMLS ID #S13518030, FARIS TEAM REAL ESTATE. TRREB
- C$814,9006 bd4 ba-- sqft343 Cundles Rd W, Barrie, ON L4N 7C8For SaleMLS ID #S13622790, EXP REALTY. TRREB
- C$574,0003 bd2 ba-- sqft257 Church St, Penetanguishene, ON L9M 1G6For SaleMLS ID #S13629316, FARIS TEAM REAL ESTATE. TRREB
