Welcome to your dream home! This beautifully crafted and fully upgraded bungalow offers 1,700 sq ft of thoughtfully designed living space, nestled on a spacious 0.481-acre mature lot in a peaceful, sought-after neighborhood. With three generous bedrooms and two full bathrooms, this home showcases a fabulous layout, timeless finishes, and a warm modern farmhouse vibe. The open-concept design is ideal for today's lifestyle, anchored by a chef-inspired kitchen featuring elegant quartz countertops, custom cabinetry, and upscale fixtures. The inviting living room centers around a cozy gas fireplace accented by shiplap and a rustic beam mantelpiece, perfect for relaxing or entertaining. Neutral-toned wide plank hardwood flooring and wall colors provide a versatile backdrop, making decorating effortless. Enjoy meals in the light-filled breakfast area with walk-out access to a covered porch, overlooking a professionally landscaped yard. The seller has invested over $35,000 in premium landscaping, irrigation, and fencing, creating a private outdoor oasis. Both bathrooms boast quartz surfaces & modern fixtures, while the luxurious primary en-suite has a freestanding tub and a custom glass and tile shower. The primary suite features a walk-out to a covered porch, perfect for enjoying morning coffee while taking in nature. Additional upgrades include designer light fixtures, custom blinds and window coverings, a water softener, and an EV charging outlet in the garage. The exterior features classic board-and-batten siding and stone accents, delivering timeless curb appeal. A long driveway accommodates multiple vehicles, and the oversized, extra-deep double garage offers interior access to the basement. The basement is an open canvas ready for your personal touch. Located in a quiet enclave just minutes from Mount St. Louis ski hill and wide-open natural spaces, this sun-drenched home offers the perfect balance of comfort, style, and functionality.
Sold for $1,150,000
C$1,150,000
7 Brechin Cres, Moonstone, ON L0K 1N0
3beds
1,700sqft
Single Family Residence, Residential
Built in 2021
0.48 Acres Lot
$-- Zestimate®
C$676/sqft
C$3,477 Estimated rent
Home value
Not available
Estimated sales range
Not available
Not available
Owner options
List your home for rent
C$3,477/mo
Rent Zestimate®
Find your next renter with Zillow Rental Manager. Plus, with online applications, you can quickly screen prospective tenants – for free.
C$3,477/mo
Rent Zestimate®
Refinance and save
C$4,862/mo
Est. payment
Refinancing to a lower rate could help reduce your monthly payments and save thousands over the life of the loan.
C$4,862/mo
Est. payment
Explore your selling options
Work with a Zillow partner agent
Leverage their expertise and Zillow's premium Showcase listings to get your home seen by more buyers.
Get startedList with your own agent
Get your home in front of millions of buyers by listing it on Zillow.
Learn how to do itSell it yourself
Take full control of how buyers see your home on Zillow by listing For Sale by Owner (FSBO).
List your homeWhat's special
Zillow last checked:
Listing updated:
Listed by:
Suzanne Picard, Salesperson,
Keller Williams Experience Realty Brokerage
Source: ITSO,MLS®#: 40722452Originating MLS®#: Barrie & District Association of REALTORS® Inc.
Facts & features
Interior
Bedrooms & bathrooms
- Bedrooms: 3
- Bathrooms: 2
- Full bathrooms: 2
- Main level bathrooms: 2
- Main level bedrooms: 3
Other
- Description: Master suite with walk out to large covered porch
- Level: Main
Bedroom
- Level: Main
Bedroom
- Level: Main
Bathroom
- Features: 4-Piece
- Level: Main
Other
- Description: Master ensuite with Tile/glass shower, double vanity with quartz and stand alone soaker tub
- Features: 5+ Piece
- Level: Main
Other
- Level: Main
Laundry
- Description: Spacious main floor laundry is nice and bright
- Level: Main
Living room
- Description: Cathedral ceilings with pot lights, ceiling fan and shiplap Fireplace with natural wood mantle.
- Level: Main
Mud room
- Description: Mud room has inside entry from Double car garage
- Level: Main
Heating
- Forced Air, Natural Gas
Cooling
- Central Air
Appliances
- Included: Range, Water Softener, Built-in Microwave, Dishwasher, Dryer, Range Hood, Refrigerator, Stove, Washer
- Laundry: Main Level, Sink
Features
- High Speed Internet, Auto Garage Door Remote(s), Ceiling Fan(s), Central Vacuum Roughed-in, In-law Capability, Rough-in Bath, Sewage Pump
- Windows: Window Coverings
- Basement: Separate Entrance,Walk-Up Access,Full,Unfinished,Sump Pump
- Number of fireplaces: 1
- Fireplace features: Insert, Gas
Interior area
- Total structure area: 1,700
- Total interior livable area: 1,700 sqft
- Finished area above ground: 1,700
Property
Parking
- Total spaces: 6
- Parking features: Attached Garage, Garage Door Opener, Private Drive Double Wide
- Attached garage spaces: 2
- Uncovered spaces: 4
Features
- Stories: 1
- Patio & porch: Deck, Porch
- Exterior features: Landscaped, Lawn Sprinkler System
- Fencing: Partial
- Frontage type: North
- Frontage length: 96.00
Lot
- Size: 0.48 Acres
- Dimensions: 96 x 239.28
- Features: Rural, Irregular Lot, Near Golf Course, Greenbelt, Highway Access, Open Spaces, Quiet Area, Skiing, Trails
- Topography: Flat,Wooded/Treed
Details
- Parcel number: 585230651
- Zoning: Res
Construction
Type & style
- Home type: SingleFamily
- Architectural style: Bungalow
- Property subtype: Single Family Residence, Residential
Materials
- Stone, Vinyl Siding
- Foundation: Poured Concrete
- Roof: Asphalt Shing
Condition
- 0-5 Years,New Construction
- New construction: Yes
- Year built: 2021
Utilities & green energy
- Sewer: Septic Tank
- Water: Municipal
- Utilities for property: Cable Connected, Cell Service, Electricity Connected, Fibre Optics, Garbage/Sanitary Collection, Natural Gas Connected, Recycling Pickup, Street Lights, Phone Connected, Underground Utilities
Community & HOA
Community
- Security: Carbon Monoxide Detector, Smoke Detector, Carbon Monoxide Detector(s), Smoke Detector(s)
Location
- Region: Moonstone
Financial & listing details
- Price per square foot: C$676/sqft
- Annual tax amount: C$5,040
- Date on market: 5/2/2025
- Inclusions: Built-in Microwave, Carbon Monoxide Detector, Dishwasher, Dryer, Garage Door Opener, Range Hood, Refrigerator, Smoke Detector, Stove, Washer, Window Coverings, Tv Mounts Where Installed. All Electrical Light Fixtures, Ceiling Fans, Curtains.
- Exclusions: All Personal Effects, Garbage And Debris Inside And Outside. Antique Phone Mounted To Wall.
- Electric utility on property: Yes
Price history
| Date | Event | Price |
|---|---|---|
| 7/21/2025 | Sold | C$1,150,000C$676/sqft |
Source: ITSO #40722452 Report a problem | ||
Public tax history
Tax history is unavailable.
Neighborhood: L0K
Nearby homes
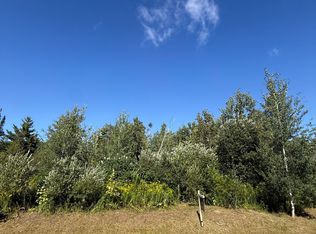
- C$224,9000.48 acres11 Brechin Cres, Oro Medonte, ON L0K1N0Lot/Land
- C$899,9995 bd3 ba-- sqft9 Boyd Cres, Oro Medonte, ON L0K1N0For Sale

- C$999,9004 bd4 ba-- sqft20 Boyd Cres, Oro Medonte, ON L0K1N0For Sale
- C$225,0000 sqft17 Valleyview Dr, Oro Medonte, ON L0K1N0Lot/Land

- C$2,385,0004 bd4 ba-- sqft57 Alpine Dr, Oro Medonte, ON L0K1N0New Construction
- C$1,075,0004 bd4 ba-- sqft28 Boyd Cres, Oro Medonte, ON L0K1N0For Sale
- C$1,549,9006 bd5 ba-- sqft75 Moonstone Rd E, Oro Medonte, ON L0K1N0For Sale
- C$795,0003 bd2 ba-- sqft37 Boyd Cres, Oro Medonte, ON L0K1N0For Sale
Nearby schools
GreatSchools rating
No schools nearby
We couldn't find any schools near this home.
- Ontario
- Simcoe County
- Oro-Medonte
- L0K 1N0
- 7 Brechin Cres
