Top 5 Reasons You Will Love This Home: 1) Impeccably maintained chalet established within the forested Sugarbush community, thoughtfully cared for from top-to-bottom and ideally located near trails, ski hills, and golf courses 2) Set on an exceptional one-acre table-top lot perched atop a scenic drumlin, this property overlooks a peaceful wooded ravine and features a metal roof, garden shed, new side steps, Arctic hot tub, interlock walkways, and an inviting flagstone seating area 3) The custom-designed kitchen showcases quartz countertops, upgraded cabinetry, modern lighting, updated flooring, and stainless-steel appliances, delivering style and functionality 4) Open-concept living space is highlighted by a vaulted ceiling, rich hardwood floors, and a cozy wood stove with a new chimney, creating a warm and authentic Canadiana-inspired retreat 5) Designed for ultimate relaxation, the home presents heated bathroom floors, a classic clawfoot tub, and a large private sauna for a true cottage-style escape. 2,084 fin.sq.ft.
Under contract
C$799,900
46 Huronwoods Dr, Oro Medonte, ON L0K 1E0
3beds
2baths
Single Family Residence
Built in ----
0.4 Acres Lot
$-- Zestimate®
C$--/sqft
C$-- HOA
What's special
- 65 days |
- 2 |
- 0 |
Zillow last checked:
Listing updated:
Listed by:
FARIS TEAM REAL ESTATE
Source: TRREB,MLS®#: S13479628 Originating MLS®#: Toronto Regional Real Estate Board
Originating MLS®#: Toronto Regional Real Estate BoardFacts & features
Interior
Bedrooms & bathrooms
- Bedrooms: 3
- Bathrooms: 2
Primary bedroom
- Level: Upper
- Dimensions: 3.47 x 3.45
Bedroom
- Level: Upper
- Dimensions: 4.93 x 2.53
Bedroom
- Level: Upper
- Dimensions: 3.54 x 2.43
Breakfast
- Level: Main
- Dimensions: 5.15 x 3.44
Dining room
- Level: Main
- Dimensions: 4.18 x 2.5
Family room
- Level: Basement
- Dimensions: 6.54 x 2.62
Kitchen
- Level: Main
- Dimensions: 3.51 x 3.43
Laundry
- Level: Basement
- Dimensions: 6.57 x 3.36
Living room
- Level: Main
- Dimensions: 6.93 x 4.17
Heating
- Forced Air, Oil
Cooling
- None
Appliances
- Included: Water Heater Owned
Features
- Sauna
- Basement: Full,Finished with Walk-Out,Finished
- Has fireplace: Yes
- Fireplace features: Wood Burning
Interior area
- Living area range: 2000-2500 null
Video & virtual tour
Property
Parking
- Total spaces: 4
- Parking features: Private Double
Features
- Stories: 2
- Pool features: None
Lot
- Size: 0.4 Acres
- Features: Golf, Ravine, Skiing, Wooded/Treed, Pie Shaped Lot
Details
- Additional structures: Shed, Garden Shed
- Parcel number: 740570046
Construction
Type & style
- Home type: SingleFamily
- Property subtype: Single Family Residence
Materials
- Board & Batten
- Foundation: Concrete Block
- Roof: Metal
Utilities & green energy
- Sewer: Septic
Community & HOA
Location
- Region: Oro Medonte
Financial & listing details
- Annual tax amount: C$2,966
- Date on market: 6/23/2026
Price history
Price history is unavailable.
Public tax history
Tax history is unavailable.
Climate risks
Neighborhood: L0K
Nearby schools
GreatSchools rating
No schools nearby
We couldn't find any schools near this home.
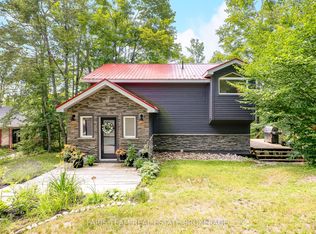
- C$775,0004 bd3 ba-- sqft49 Huronwoods Dr, Oro Medonte, ON L0K1E0For Sale
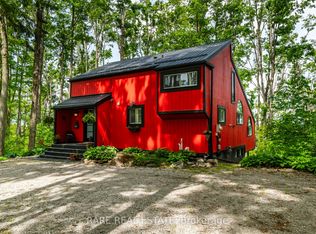
- C$779,0004 bd3 ba-- sqft82 Huronwoods Dr, Oro Medonte, ON L0K1E0For Sale
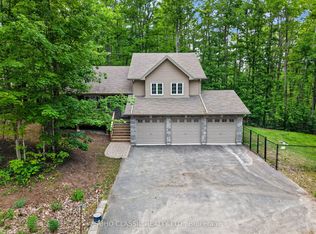
- C$998,0003 bd3 ba-- sqft16 Oneida Ave, Oro Medonte, ON L0K1E0For Sale
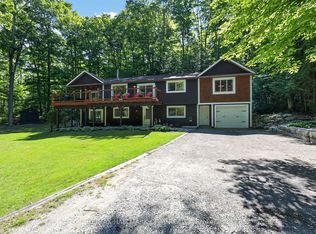
- C$999,9995 bd3 ba-- sqft23 Algonquin Trl, Oro Medonte, ON L0K1E0For Sale
- C$729,9004 bd3 ba-- sqft32 Oneida Ave, Oro Medonte, ON L0K1E0For Sale
- C$967,5004 bd3 ba1.5k sqft30 Hickory Ln, Oro Medonte, ON L0K1E0Sold
- C$1,099,9994 bd4 ba1.6k sqft3 Sugarbush Rd, Oro Medonte, ON L0K1E0Sold
- C$1,190,0003 bd3 ba-- sqft4 Diamond Valley Dr, Oro Medonte, ON L0L2E0For Sale
Similar homes
- C$779,0004 bd3 ba-- sqft82 Huronwoods Dr, Oro Medonte, ON L0K 1E0For SaleMLS ID #S13622596, RARE REAL ESTATE. TRREB
- C$729,9004 bd3 ba-- sqft32 Oneida Ave, Oro Medonte, ON L0K 1E0For Sale
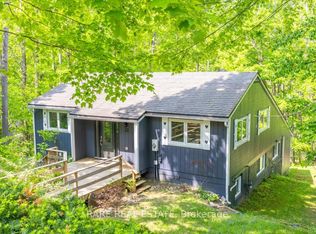 MLS ID #S13684320, RARE REAL ESTATE. TRREB
 - C$799,0004 bd3 ba-- sqft2358 Foxmead Rd, Oro Medonte, ON L0K 1E0For Sale
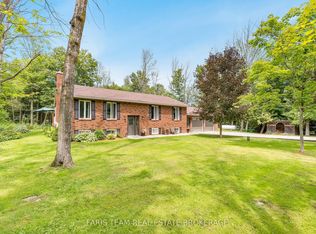 MLS ID #S13662112, FARIS TEAM REAL ESTATE. TRREB
 - C$999,9995 bd3 ba-- sqft23 Algonquin Trl, Oro Medonte, ON L0K 1E0For SaleMLS ID #S13570154, RE/MAX HALLMARK CHAY REALTY. TRREB
- C$840,0003 bd2 ba-- sqft1897 10th Line N, Oro Medonte, ON L0L 1T0For SaleMLS ID #S13217674, FARIS TEAM REAL ESTATE. TRREB
- C$978,0004 bd2 ba-- sqft15 Birch Grove Dr, Oro Medonte, ON L4M 4Y8For SaleMLS ID #S13709216, HOMELIFE/BAYVIEW REALTY INC.. TRREB
- C$774,9003 bd2 ba-- sqft47 Cathedral Pines Rd, Oro Medonte, ON L4M 4Y8For SaleMLS ID #S13249470, RE/MAX HALLMARK CHAY REALTY. TRREB
- C$849,9005 bd3 ba-- sqft16 Landscape Dr, Oro Medonte, ON L0L 2L0For SaleMLS ID #S13577476, FARIS TEAM REAL ESTATE. TRREB
- C$718,0004 bd2 ba-- sqft2238 Lakeshore Rd E, Oro Medonte, ON L0L 1T0For SaleMLS ID #S13707514, PARKER COULTER REALTY BROKERAGE INC.. TRREB
- C$749,9003 bd3 ba-- sqft2668 McDonald Rd, Springwater, ON L0L 1P0For SaleMLS ID #S13661450, FARIS TEAM REAL ESTATE. TRREB
- C$749,9003 bd2 ba-- sqft5632 Penetanguishene Rd, Springwater, ON L0L 1P0For SaleMLS ID #S13504270, FARIS TEAM REAL ESTATE. TRREB
- C$1,100,0004 bd3 ba-- sqft11 Snowshoe Trl, Oro Medonte, ON L0K 1N0For SaleMLS ID #S13677398, FARIS TEAM REAL ESTATE. TRREB
- C$724,9003 bd2 ba-- sqft1008 Rainbow Valley Rd W, Springwater, ON L0L 2K0For SaleMLS ID #S13622420, FARIS TEAM REAL ESTATE. TRREB
- C$774,9003 bd3 ba-- sqft42 Briar Rd, Barrie, ON L4N 3M4For SaleMLS ID #S13703276, FARIS TEAM REAL ESTATE. TRREB
- C$799,9003 bd2 ba-- sqft27 Tower Cres, Barrie, ON L4N 2V3For SaleMLS ID #S13495332, ROYAL LEPAGE FIRST CONTACT REALTY. TRREB
- C$649,0004 bd2 ba-- sqft10 Karen Cres, Orillia, ON L3V 3H1For SaleMLS ID #S13715082, FARIS TEAM REAL ESTATE. TRREB
- C$734,9003 bd2 ba-- sqft3204 Vasey Rd, Tay, ON L0K 2C0For SaleMLS ID #S13454584, RE/MAX HALLMARK CHAY REALTY. TRREB
- C$1,198,0005 bd3 ba-- sqft46 Pine Ridge Trl, Oro Medonte, ON L4M 4Y8For SaleMLS ID #S13597980, RE/MAX HALLMARK CHAY REALTY. TRREB
- C$799,0003 bd3 ba-- sqft79 King Rd, Tay, ON L0K 2C0For SaleMLS ID #S13597068, Buy The Shores of Georgian Bay Realty Inc.. TRREB
- C$1,075,0004 bd4 ba-- sqft28 Boyd Cres, Oro Medonte, ON L0K 1N0For SaleMLS ID #S13706164, Chestnut Park Real Estate. TRREB
