Top 5 Reasons You Will Love This Home: 1) Offering three comfortable bedrooms, three bathrooms, and two separate living areas across a spacious four-level sidesplit, this home provides plenty of room for family life, entertaining, or simply enjoying some extra space to unwind 2) Excellent potential for multi-generational living or a future secondary suite can be found across the lower two levels, complete with a separate entrance from the second living area leading directly to the backyard for added privacy and flexibility 3) Bright and inviting living spaces flow seamlessly from the spacious living room into the kitchen and dining area, enhanced by large windows, wide-plank flooring, and a walkout to the deck, while renovated bathrooms and a thoughtfully designed mudroom add style, storage, and everyday functionality 4) Outdoor living is easy in the generously sized backyard surrounded by mature trees and established greenery, featuring a spacious deck, hot tub, vegetable garden, garden shed, and lawn irrigation system 5) Ideally situated in the established Allandale Heights neighbourhood, just minutes from schools, parks, shopping, Highway 400, Barrie's waterfront, Allandale Waterfront GO Station, and the Allandale Recreation Centre with swimming, skating, fitness facilities, and year-round programming. 1,797 above grade sq.ft. plus a partially finished basement.
For sale
C$774,900
42 Briar Rd, Barrie, ON L4N 3M4
3beds
3baths
Single Family Residence
Built in ----
7,500 Square Feet Lot
$-- Zestimate®
C$--/sqft
C$-- HOA
What's special
Three comfortable bedroomsThree bathroomsLarge windowsWide-plank flooringWalkout to the deckRenovated bathroomsThoughtfully designed mudroom
- 21 hours |
- 5 |
- 0 |
Zillow last checked:
Listing updated:
Listed by:
FARIS TEAM REAL ESTATE
Source: TRREB,MLS®#: S13703276 Originating MLS®#: Toronto Regional Real Estate Board
Originating MLS®#: Toronto Regional Real Estate BoardFacts & features
Interior
Bedrooms & bathrooms
- Bedrooms: 3
- Bathrooms: 3
Primary bedroom
- Level: Upper
- Dimensions: 4.14 x 3.96
Bedroom
- Level: Main
- Dimensions: 3.19 x 3.05
Bedroom
- Level: Main
- Dimensions: 4.3 x 2.61
Family room
- Level: Lower
- Dimensions: 5.66 x 4.61
Kitchen
- Level: Main
- Dimensions: 4.24 x 3.38
Living room
- Level: Main
- Dimensions: 6.34 x 4.28
Mud room
- Level: Lower
- Dimensions: 2.84 x 1.73
Office
- Level: Basement
- Dimensions: 3.3 x 3.04
Office
- Level: Basement
Other
- Level: Main
- Dimensions: 3.38 x 2.93
Recreation
- Level: Basement
- Dimensions: 4.82 x 4.02
Recreation
- Level: Basement
Heating
- Forced Air, Gas
Cooling
- Central Air
Appliances
- Included: Water Heater Owned
Features
- In-Law Capability
- Basement: Full,Finished,Separate Entrance
- Has fireplace: Yes
- Fireplace features: Wood Burning
Interior area
- Living area range: 1500-2000 null
Video & virtual tour
Property
Parking
- Total spaces: 4
- Parking features: Available
- Has garage: Yes
Features
- Patio & porch: Deck
- Exterior features: Lawn Sprinkler System
- Pool features: None
- Has spa: Yes
- Spa features: Hot Tub
Lot
- Size: 7,500 Square Feet
- Features: Rectangular Lot
Details
- Additional structures: Garden Shed
- Parcel number: 587490219
Construction
Type & style
- Home type: SingleFamily
- Property subtype: Single Family Residence
Materials
- Brick, Vinyl Siding
- Foundation: Poured Concrete
- Roof: Asphalt Shingle
Utilities & green energy
- Sewer: Sewer
Community & HOA
Location
- Region: Barrie
Financial & listing details
- Annual tax amount: C$5,327
- Date on market: 8/22/2026
Price history
Price history is unavailable.
Public tax history
Tax history is unavailable.
Climate risks
Neighborhood: Allandale Heights
Nearby schools
GreatSchools rating
No schools nearby
We couldn't find any schools near this home.
- C$939,9394 bd3 ba-- sqft13 Clover Ave, Barrie, ON L4N3M7For Sale

- C$899,0005 bd4 ba-- sqft17 Clover Ave, Barrie, ON L4N3M7For Sale
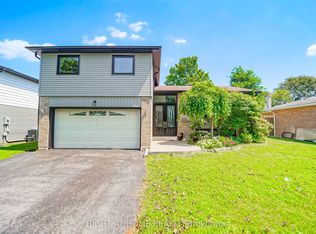
- C$785,0004 bd4 ba-- sqft44 Trillium Cres, Barrie, ON L4N5K3For Sale
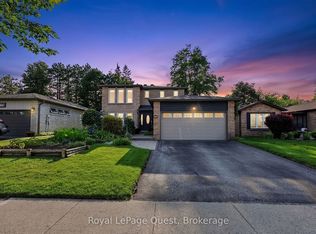
- C$2,5503 bd3 ba-- sqft71 Trillium Cres, Barrie, ON L4N6H6For Rent
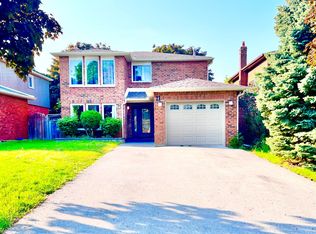
- C$699,9004 bd4 ba-- sqft73 Trillium Cres, Barrie, ON L4N6H6For Sale
- C$1,225,0003 bd3 ba1.7k sqft64 Woodcrest Rd, Barrie, ON L4N2V5Sold
- C$1,370,0004 bd3 ba-- sqft58 Woodcrest Rd, Barrie, ON L4N2V5For Sale
- C$607,9003 bd2 ba1.2k sqft12 Peartree Ct, Barrie, ON L4N6N7Sold
Similar homes
- C$778,0003 bd2 ba-- sqft207 Yeates Ave, Barrie, ON L4N 4C5For Sale
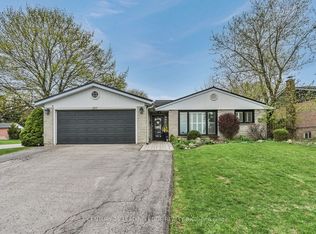 MLS ID #S13639158, CENTURY 21 LEADING EDGE REALTY INC.. TRREB
 - C$699,0004 bd3 ba-- sqft18 Holgate St, Barrie, ON L4N 2T5For Sale
 MLS ID #S13658500, FARIS TEAM REAL ESTATE. TRREB
 - C$739,9004 bd2 ba-- sqft57 Wessenger Dr, Barrie, ON L4N 8P8For Sale
 MLS ID #S13690544, FARIS TEAM REAL ESTATE. TRREB
 - C$899,0005 bd4 ba-- sqft17 Clover Ave, Barrie, ON L4N 3M7For SaleMLS ID #S13652054, RIGHT AT HOME REALTY INC.. TRREB
- C$750,0003 bd3 ba-- sqft4 Bluegrass Dr, Barrie, ON L4N 9N6For SaleMLS ID #S13670056, FARIS TEAM REAL ESTATE. TRREB
- C$850,0003 bd3 ba-- sqft4 Whispering Pine Pl, Barrie, ON L4N 9R9For SaleMLS ID #S13633028, FARIS TEAM REAL ESTATE. TRREB
- C$659,9993 bd1 ba-- sqft207 Warnica Rd, Barrie, ON L4N 3Z2For SaleMLS ID #S13656676, FARIS TEAM REAL ESTATE. TRREB
- C$890,0005 bd3 ba-- sqft157 Emms Dr, Barrie, ON L4N 9N8For SaleMLS ID #S13682580, FARIS TEAM REAL ESTATE. TRREB
- C$749,9003 bd1 ba-- sqft201 Parkside Cres, Innisfil, ON L9S 1G2For SaleMLS ID #N13659462, FARIS TEAM REAL ESTATE. TRREB
- C$639,9003 bd2 ba-- sqft89 Steel St, Barrie, ON L4M 2G1For SaleMLS ID #S13671322, FARIS TEAM REAL ESTATE. TRREB
- C$639,9993 bd3 ba-- sqft35 Victorway Dr, Barrie, ON L4N 9L3For SaleMLS ID #S13696790, RE/MAX HALLMARK PEGGY HILL GROUP REALTY. TRREB
- C$769,9004 bd4 ba-- sqft16 Blackbird Ln, Barrie, ON L4N 0Z1For SaleMLS ID #S13612158, RE/MAX HALLMARK PEGGY HILL GROUP REALTY. TRREB
- C$709,0003 bd3 ba-- sqft230 Mary Anne Dr, Barrie, ON L4N 7R2For SaleMLS ID #S13513660, FARIS TEAM REAL ESTATE. TRREB
- C$799,9005 bd4 ba-- sqft104 Moon Dr, Barrie, ON L4N 7G9For SaleMLS ID #S13422668, REAL BROKER ONTARIO LTD.. TRREB
- C$849,9005 bd4 ba-- sqft15 Shaina Ct, Barrie, ON L4N 9S6For SaleMLS ID #S13667870, PARKER COULTER REALTY BROKERAGE INC.. TRREB
- C$729,9003 bd2 ba-- sqft7 Oakley Park Sq, Barrie, ON L4M 2J9For SaleMLS ID #S13562070, PARKER COULTER REALTY BROKERAGE INC.. TRREB
- C$849,0004 bd3 ba-- sqft12 Davies Cres, Barrie, ON L4M 2M3For SaleMLS ID #S13669198, ROYAL LEPAGE FIRST CONTACT REALTY. TRREB
- C$774,9994 bd2 ba-- sqft289 Pine Dr, Barrie, ON L4N 4J1For SaleMLS ID #S13562140, PARKER COULTER REALTY BROKERAGE INC.. TRREB
- C$774,9004 bd4 ba-- sqft7 Mancini Dr, Essa, ON L0M 1B1For SaleMLS ID #N13701078, FARIS TEAM REAL ESTATE. TRREB
- C$999,9004 bd3 ba-- sqft2 Purt Ct, Barrie, ON L4N 9K7For SaleMLS ID #S13687402, RE/MAX HALLMARK PEGGY HILL GROUP REALTY. TRREB
