Top 5 Reasons You Will Love This Home: 1) Beautifully maintained all brick 3-level sidesplit nestled in Barrie's highly sought-after Codrington neighbourhood, offering timeless curb appeal, solid construction, and the lasting quality that has made this established community so desirable 2) Set on an impressive 54'x164' lot, the expansive backyard is a private outdoor retreat surrounded by mature trees and beautifully established gardens, providing the perfect setting for relaxing, entertaining, or simply enjoying the outdoors in complete privacy 3) Offering over 1,500 square feet of finished living space, three spacious bedrooms, and 1.5 bathrooms, this thoughtfully designed home delivers comfort and functionality for first-time buyers, growing families, or those looking to downsize without compromise 4) A detached garage with a durable concrete floor adds exceptional versatility, providing the perfect space for secure parking, a fully equipped workshop, additional storage, or hobbies that require room to spread out 5) Ideally located close to excellent schools, everyday shopping, parks, and convenient highway access, this home delivers the perfect mixture of a quiet, established neighbourhood and effortless commuting for families and professionals. 1,040 above grade sq.ft. plus a finished basement.
For sale
C$639,900
89 Steel St, Barrie, ON L4M 2G1
3beds
2baths
Single Family Residence
Built in ----
8,939 Square Feet Lot
$-- Zestimate®
C$--/sqft
C$-- HOA
What's special
Timeless curb appealExpansive backyardPrivate outdoor retreatSurrounded by mature treesBeautifully established gardensThree spacious bedroomsThoughtfully designed home
- 9 hours |
- 6 |
- 1 |
Zillow last checked:
Listing updated:
Listed by:
FARIS TEAM REAL ESTATE
Source: TRREB,MLS®#: S13671322 Originating MLS®#: Toronto Regional Real Estate Board
Originating MLS®#: Toronto Regional Real Estate BoardFacts & features
Interior
Bedrooms & bathrooms
- Bedrooms: 3
- Bathrooms: 2
Primary bedroom
- Level: Upper
- Dimensions: 4.21 x 2.8
Bedroom
- Level: Upper
- Dimensions: 3 x 2.8
Bedroom
- Level: Upper
- Dimensions: 3.12 x 2.72
Dining room
- Level: Main
- Dimensions: 2.81 x 2.58
Family room
- Level: Main
- Dimensions: 5.02 x 3.24
Kitchen
- Level: Main
- Dimensions: 3.45 x 2.58
Laundry
- Level: Lower
- Dimensions: 3.35 x 2.85
Recreation
- Level: Lower
- Dimensions: 5.53 x 4.55
Heating
- Forced Air, Gas
Cooling
- Central Air
Features
- None
- Basement: Partially Finished,Full
- Has fireplace: Yes
- Fireplace features: Wood Burning
Interior area
- Living area range: 700-1100 null
Video & virtual tour
Property
Parking
- Total spaces: 4
- Parking features: Lane
- Has garage: Yes
Features
- Pool features: None
Lot
- Size: 8,939 Square Feet
- Features: School, Park, Rectangular Lot
Details
- Parcel number: 588440057
Construction
Type & style
- Home type: SingleFamily
- Property subtype: Single Family Residence
Materials
- Brick
- Foundation: Concrete
- Roof: Asphalt Shingle
Utilities & green energy
- Sewer: Sewer
Community & HOA
Location
- Region: Barrie
Financial & listing details
- Annual tax amount: C$4,930
- Date on market: 8/13/2026
Price history
Price history is unavailable.
Public tax history
Tax history is unavailable.
Climate risks
Neighborhood: Codrington
Nearby schools
GreatSchools rating
No schools nearby
We couldn't find any schools near this home.
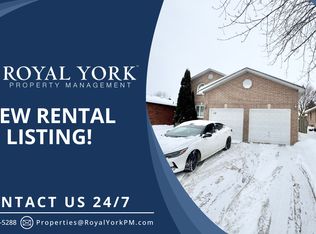
- C$--6 bd4 ba3.2k sqft137 Nelson St, Barrie, ON L4M6L3Off Market
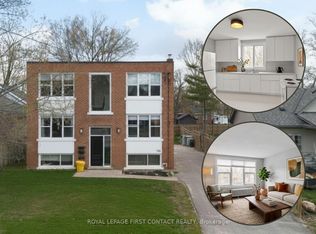
- C$2,0002 bd1 ba-- sqft134 Napier St #3, Barrie, ON L4M1W5For Rent
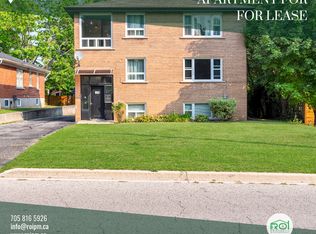
- C$1,100,0005 bd3 ba-- sqft134 Napier St, Barrie, ON L4M1W5For Sale

- C$--2 bd1 ba750 sqft128 Napier St #2, Barrie, ON L4M1W5Off Market
- C$--1 bd1 ba-- sqft128 Napier St #1, Barrie, ON L4M1W5Off Market
- C$650,0003 bd2 ba1.1k sqft110 Melrose Ave, Barrie, ON L4M2B3Sold
- C$620,0003 bd2 ba1.1k sqft12 Curtiss Ct, Barrie, ON L4M2M7Sold
- C$--5 bd3 ba2.7k sqft150 Vancouver St, Barrie, ON L4M4M8Off Market
Similar homes
- C$655,0004 bd5 ba-- sqft468 Grove St E, Barrie, ON L4M 5W3For Sale
 MLS ID #S13670890, RE/MAX HALLMARK PEGGY HILL GROUP REALTY. TRREB
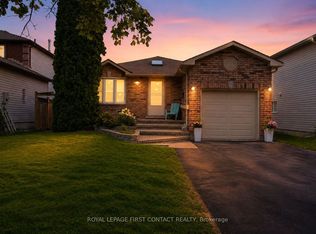
 - C$639,9004 bd2 ba-- sqft46 Jones Dr, Barrie, ON L4M 6H7For Sale
 MLS ID #S13637992, ROYAL LEPAGE FIRST CONTACT REALTY. TRREB
 - C$599,0004 bd2 ba-- sqft211 Hickling Trl, Barrie, ON L4M 5W6For Sale
 MLS ID #S13671286, RE/MAX HALLMARK PEGGY HILL GROUP REALTY. TRREB
 - C$675,0005 bd2 ba-- sqft16 Larkin Dr, Barrie, ON L4M 7A9For Sale
 MLS ID #S13663954, KELLER WILLIAMS EXPERIENCE REALTY. TRREB
 - C$535,0003 bd2 ba-- sqft57 Bernick Dr, Barrie, ON L4M 5C1For SaleMLS ID #S13672564, REAL BROKER ONTARIO LTD.. TRREB
- C$647,0005 bd2 ba-- sqft26 Shannon St, Barrie, ON L4M 2K8For SaleMLS ID #S13587300, SUTTON GROUP-ADMIRAL REALTY INC.. TRREB
- C$729,0003 bd2 ba-- sqft330 Grove St E, Barrie, ON L4M 2R5For SaleMLS ID #S13626158, HOMELIFE G1 REALTY INC.. TRREB
- C$639,0004 bd2 ba-- sqft10 Palling Ln, Barrie, ON L4M 6H4For SaleMLS ID #S13538082, SUTTON GROUP INCENTIVE REALTY INC.. TRREB
- C$680,0003 bd2 ba-- sqft178 Rose St, Barrie, ON L4M 2T9For SaleMLS ID #S13618618, RE/MAX HALLMARK CHAY REALTY. TRREB
- C$629,9003 bd1 ba-- sqft23 Downsview Dr, Barrie, ON L4M 4P7For SaleMLS ID #S13590276, RE/MAX HALLMARK CHAY REALTY. TRREB
- C$824,9004 bd2 ba-- sqft20 Cynthia Ct, Barrie, ON L4M 2X4For SaleMLS ID #S13673982, REVEL REALTY INC.. TRREB
- C$649,9005 bd2 ba-- sqft38 Lay St, Barrie, ON L4M 4A7For SaleMLS ID #S13592070, RARE REAL ESTATE. TRREB
- C$849,0004 bd3 ba-- sqft12 Davies Cres, Barrie, ON L4M 2M3For SaleMLS ID #S13669198, ROYAL LEPAGE FIRST CONTACT REALTY. TRREB
- C$599,9004 bd2 ba-- sqft174 Saint Vincent St, Barrie, ON L4M 3Z2For SaleMLS ID #S13624994, RE/MAX HALLMARK CHAY REALTY. TRREB
- C$595,0005 bd2 ba-- sqft27 Sylvia St, Barrie, ON L4M 5J2For SaleMLS ID #S13636078, RE/MAX GOLD REALTY INC.. TRREB
- C$570,0003 bd2 ba-- sqft98 Cheltenham Rd, Barrie, ON L4M 6S7For SaleMLS ID #S13661404, COLDWELL BANKER THE REAL ESTATE CENTRE. TRREB
- C$724,9993 bd3 ba-- sqft12 Bothwell Cres, Barrie, ON L4M 2S6For SaleMLS ID #S13637100, CENTURY 21 B.J. ROTH REALTY LTD., BROKERAGE. TRREB
- C$629,0005 bd2 ba-- sqft36 Cynthia Ct E, Barrie, ON L4M 2X4For SaleMLS ID #S13530952, CENTURY 21 B.J. ROTH REALTY LTD., BROKERAGE. TRREB
- C$649,9993 bd3 ba-- sqft206 Hickling Trl, Barrie, ON L4M 5W4For SaleMLS ID #S13466840, INTERNATIONAL REALTY FIRM, INC.. TRREB
- C$624,9006 bd2 ba-- sqft59 Penetang St, Barrie, ON L4M 1V5For SaleMLS ID #S13423330, ROYAL LEPAGE SIGNATURE REALTY. TRREB
