East End Barrie - charming quiet court with mature trees close to HWY 400, Walking distance to Royal Victoria Hospital and Georgian College. This 3 Bedroom / 2 Bath home is nestled in a great neighborhood. SEPARATE ENTRANCE ALLOWS FOR INLAW POTENTIAL. Spacious side yard and huge back yard with 2 sheds and one with hydro. Pristine hardwood flooring and crown molding on upper:level and upgraded basement with laminate flooring and 3 pce bath and laundry area. Upgrades include: Newer Shingles, eavestrough and fascia and Air conditioning, 200 Amp breaker panel. Upgraded insulation installed between floors for noise reduction and fire retardant. This well maintained home is a must see inside and out. Some photos have been virtually staged.
For sale
C$629,000
36 Cynthia Ct E, Barrie, ON L4M 2X4
5beds
2baths
Single Family Residence
Built in ----
6,620 Square Feet Lot
$-- Zestimate®
C$--/sqft
C$-- HOA
What's special
Charming quiet courtMature treesSpacious side yardPristine hardwood flooringNewer shinglesEavestrough and fasciaAir conditioning
- 52 days
- 6
- 0
Zillow last checked:
Listing updated:
Listed by:
CENTURY 21 B.J. ROTH REALTY LTD., BROKERAGE
Source: TRREB,MLS®#: S13530952 Originating MLS®#: Toronto Regional Real Estate Board
Originating MLS®#: Toronto Regional Real Estate BoardFacts & features
Interior
Bedrooms & bathrooms
- Bedrooms: 5
- Bathrooms: 2
Primary bedroom
- Description: Primary Bedroom
- Level: Main
- Area: 11.37 Square Meters
- Area source: Other
- Dimensions: 3.09 x 3.68
Bedroom
- Description: Bedroom
- Level: Basement
- Area: 10.42 Square Meters
- Area source: Other
- Dimensions: 3.45 x 3.02
Bedroom
- Description: Bedroom
- Level: Main
- Area: 9.52 Square Meters
- Area source: Other
- Dimensions: 2.66 x 3.58
Bedroom
- Description: Bedroom
- Level: Main
- Area: 7.68 Square Meters
- Area source: Other
- Dimensions: 2.46 x 3.12
Bedroom
- Description: Bedroom
- Level: Basement
- Area: 8.96 Square Meters
- Area source: Other
- Dimensions: 2.56 x 3.50
Bathroom
- Description: Bathroom
- Level: Main
- Area: 14.03 Square Meters
- Area source: Other
- Dimensions: 3.09 x 4.54
Bathroom
- Description: Bathroom
- Level: Basement
- Area: 5.2 Square Meters
- Area source: Other
- Dimensions: 2.23 x 2.33
Kitchen
- Description: Kitchen
- Level: Main
- Area: 15.84 Square Meters
- Area source: Other
- Dimensions: 3.22 x 4.92
Living room
- Description: Living Room
- Level: Main
- Area: 31.89 Square Meters
- Area source: Other
- Dimensions: 6.80 x 4.69
Recreation
- Description: Recreation
- Level: Basement
- Area: 25.46 Square Meters
- Area source: Other
- Dimensions: 6.27 x 4.06
Heating
- Forced Air, Gas
Cooling
- Central Air
Features
- Central Vacuum, Floor Drain, In-Law Capability, Primary Bedroom - Main Floor
- Flooring: Carpet Free
- Basement: Full,Finished
- Has fireplace: No
Interior area
- Living area range: 1100-1500 null
Video & virtual tour
Property
Parking
- Total spaces: 5
- Parking features: Private Double
- Has attached garage: Yes
Features
- Exterior features: Year Round Living
- Pool features: None
Lot
- Size: 6,620 Square Feet
- Features: Fenced Yard, Public Transit, Hospital, School
Details
- Parcel number: 588290033
Construction
Type & style
- Home type: SingleFamily
- Architectural style: Bungalow
- Property subtype: Single Family Residence
Materials
- Brick
- Foundation: Concrete
- Roof: Asphalt Shingle
Utilities & green energy
- Sewer: Sewer
Community & HOA
Location
- Region: Barrie
Financial & listing details
- Annual tax amount: C$5,004
- Date on market: 7/7/2026
Price history
Price history is unavailable.
Public tax history
Tax history is unavailable.
Climate risks
Neighborhood: Wellington
Nearby schools
GreatSchools rating
No schools nearby
We couldn't find any schools near this home.

Similar homes
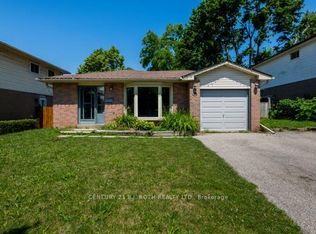
- C$699,9995 bd2 ba-- sqft35 Jills Ct, Barrie, ON L4M 4L6For Sale
 MLS ID #S13705324, SUTTON GROUP INCENTIVE REALTY INC.. TRREB
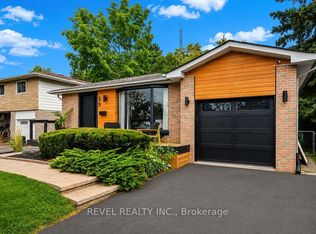
 - C$655,0004 bd5 ba-- sqft468 Grove St E, Barrie, ON L4M 5W3For Sale
 MLS ID #S13670890, RE/MAX HALLMARK PEGGY HILL GROUP REALTY. TRREB
 - C$649,9007 bd4 ba-- sqft187 Johnson St, Barrie, ON L4M 5Y9For Sale
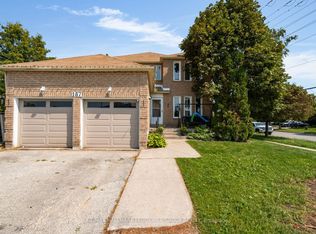 MLS ID #S13676920, RE/MAX HALLMARK PEGGY HILL GROUP REALTY. TRREB
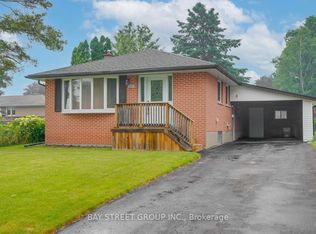
 - C$669,9005 bd2 ba-- sqft102 Henry St, Barrie, ON L4N 1C8For Sale
 MLS ID #S13654834, ROYAL LEPAGE TERREQUITY CAPITAL REALTY. TRREB
