Welcome home! Imagine your family growing, creating memories, and enjoying every moment in this bright and spacious 4+1 bedroom home designed for comfortable family living. From the moment you step into the warm, enclosed front entry, you'll feel an inviting sense of home. The thoughtfully designed main floor offers a functional layout perfect for everyday life. The spacious living room overlooks the charming enclosed porch and front garden, while the beautifully updated kitchen serves as the heart of the home. Seamlessly connected to the separate dining and family rooms, it's the ideal space for preparing meals while helping with homework, entertaining guests, or gathering for family celebrations. Upstairs, you'll find a peaceful retreat with four generously sized bedrooms. The spacious primary suite features a beautifully updated private ensuite, creating the perfect place to relax and recharge after a long day. Three additional bedrooms provide plenty of space for children, guests, or a home office. The finished basement adds exceptional versatility, offering a large recreation room that's perfect as a media room, playroom, home gym, or teen retreat. An additional bedroom provides comfortable accommodations for overnight guests, extended family, or an older child seeking added privacy. Step outside to your own private backyard oasis. The expansive two-tier deck and charming gazebo create the perfect setting for summer barbecues, birthday celebrations, family gatherings, or simply relaxing with your morning coffee. Overlooking the fully fenced backyard surrounded by mature trees, the refreshed family room-featuring new flooring and fresh paint-offers beautiful views and easy access to this peaceful outdoor retreat. This is more than just a house-it's a place where your family's next chapter begins.
For sale
C$738,888
122 Browning Trl, Barrie, ON L4N 6R3
5beds
3baths
Single Family Residence
Built in ----
7,921 Square Feet Lot
$-- Zestimate®
C$--/sqft
C$-- HOA
What's special
Warm enclosed front entryCharming enclosed porchFront gardenBeautifully updated kitchenSpacious primary suiteBeautifully updated private ensuitePrivate backyard oasis
- 110 days
- 26
- 0
Zillow last checked:
Listing updated:
Listed by:
Royal LePage Security Real Estate
Source: TRREB,MLS®#: S13531308 Originating MLS®#: Toronto Regional Real Estate Board
Originating MLS®#: Toronto Regional Real Estate BoardFacts & features
Interior
Bedrooms & bathrooms
- Bedrooms: 5
- Bathrooms: 3
Primary bedroom
- Level: Second
- Dimensions: 6.16 x 3.37
Bedroom
- Level: Basement
- Dimensions: 4.07 x 3.08
Bedroom 2
- Level: Second
- Dimensions: 4.5 x 3.4
Bedroom 3
- Level: Second
- Dimensions: 3.3 x 3
Bedroom 4
- Level: Second
- Dimensions: 3.3 x 3.3
Breakfast
- Level: Main
- Dimensions: 3.96 x 2.67
Dining room
- Level: Main
- Dimensions: 3.66 x 3.35
Family room
- Level: Main
- Dimensions: 3.61 x 3.4
Foyer
- Level: Main
- Dimensions: 2.43 x 2.95
Kitchen
- Level: Main
- Dimensions: 3.39 x 5.55
Laundry
- Level: Basement
- Dimensions: 3.15 x 4.21
Living room
- Level: Main
- Dimensions: 4.32 x 3.3
Recreation
- Level: Basement
- Dimensions: 4.33 x 7.57
Sunroom
- Level: Main
- Dimensions: 4.46 x 2
Heating
- Forced Air, Gas
Cooling
- Central Air
Appliances
- Included: Water Softener
Features
- In-Law Capability, Storage
- Flooring: Carpet Free
- Basement: Finished
- Has fireplace: Yes
- Fireplace features: Electric
Interior area
- Living area range: 1500-2000 null
Video & virtual tour
Property
Parking
- Total spaces: 4
- Parking features: Private, Private Double, Garage Door Opener
- Has garage: Yes
Features
- Stories: 2
- Patio & porch: Deck, Enclosed
- Exterior features: Privacy
- Pool features: None
- Has view: Yes
- View description: Clear
Lot
- Size: 7,921 Square Feet
- Features: Fenced Yard, Hospital, Park, Ravine, Rolling Slope, School, Irregular Lot
- Topography: Rolling
Details
- Additional structures: Fence - Full, Garden Shed
- Parcel number: 587730038
Construction
Type & style
- Home type: SingleFamily
- Property subtype: Single Family Residence
Materials
- Aluminum Siding, Brick
- Foundation: Concrete
- Roof: Shingle
Utilities & green energy
- Sewer: Sewer
Community & HOA
Location
- Region: Barrie
Financial & listing details
- Annual tax amount: C$4,828
- Date on market: 7/7/2026
Price history
Price history is unavailable.
Public tax history
Tax history is unavailable.
Climate risks
Neighborhood: Letitia Heights
Nearby schools
GreatSchools rating
No schools nearby
We couldn't find any schools near this home.


Similar homes
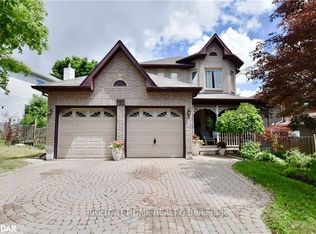
- C$818,0006 bd4 ba-- sqft153 Browning Trl, Barrie, ON L4N 6R2For Sale
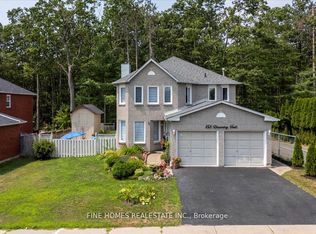 MLS ID #S14098336, FINE HOMES REALESTATE INC.. TRREB
 - C$648,0005 bd2 ba-- sqft11 Charlotte Ct, Barrie, ON L4N 6B2For Sale
 MLS ID #S13805372, RE/MAX HALLMARK MAXX & AFI GROUP REALTY. TRREB
 - C$749,9004 bd3 ba-- sqft99 Ruffet Dr, Barrie, ON L4N 0N7For Sale
 MLS ID #S13742114, COLDWELL BANKER RONAN REALTY. TRREB
 - C$720,0004 bd2 ba-- sqft46 Lillian Cres, Barrie, ON L4N 4P6For Sale
 MLS ID #S13659016, ROYAL LEPAGE PREMIUM ONE REALTY. TRREB
