7-Bedroom Family Home With Incredible Space & Value In Northeast Barrie!With over 3,500 sq ft of total finished living space, 7 bedrooms, and excellent value for a family home of this size, this northeast Barrie property offers room to grow along with the opportunity to add your own style over time. The main floor includes separate living and dining rooms, a family room, and an office/den, while the eat-in kitchen opens to the family room and features a centre island with breakfast bar seating and a walkout to the back deck. Main-floor laundry and a powder room complete the level. 4 bedrooms include a generous primary suite with a walk-in closet and 5-piece ensuite with double sinks, plus a 4-piece bathroom for the remaining bedrooms. The finished basement brings the total bedroom count to 7 with 3 additional bedrooms, a rec room, and a 3-piece bathroom, offering useful space for a larger household, older children, guests, hobbies, or a home gym. The fenced backyard and deck extend the living space outdoors, while the attached 2-car garage provides interior entry and 2 additional driveway spaces. A newer furnace and A/C add further value. Maitland Park, Hickling Park, Eastview Park, outdoor athletic courts, and schools are close by, along with RVH, Georgian College, downtown Barrie, commuter routes, and the waterfront. Mountain biking at Hardwood Hills and skiing at nearby resorts offer year-round recreation within easy reach. This is a #HomeToStay that gives families the space to settle in, spread out, and enjoy everything this vibrant part of Barrie has to offer.
For sale
C$649,900
187 Johnson St, Barrie, ON L4M 5Y9
7beds
4baths
Single Family Residence
Built in ----
6,095 Square Feet Lot
$-- Zestimate®
C$--/sqft
C$-- HOA
What's special
Family roomEat-in kitchenMain-floor laundryPowder roomGenerous primary suiteWalk-in closetFinished basement
- 11 hours |
- 3 |
- 1 |
Zillow last checked:
Listing updated:
Listed by:
RE/MAX HALLMARK PEGGY HILL GROUP REALTY
Source: TRREB,MLS®#: S13676920 Originating MLS®#: Toronto Regional Real Estate Board
Originating MLS®#: Toronto Regional Real Estate BoardFacts & features
Interior
Bedrooms & bathrooms
- Bedrooms: 7
- Bathrooms: 4
Primary bedroom
- Level: Second
- Dimensions: 3.32 x 6.41
Bedroom
- Level: Second
- Dimensions: 3.36 x 3.94
Bedroom
- Level: Basement
Living room
- Level: Main
- Dimensions: 3.31 x 4.92
Recreation
- Level: Basement
- Dimensions: 5.84 x 7.32
Heating
- Forced Air, Gas
Cooling
- Central Air
Features
- None
- Basement: Full,Finished
- Has fireplace: Yes
- Fireplace features: Family Room, Wood Burning
Interior area
- Living area range: 2500-3000 null
Video & virtual tour
Property
Parking
- Total spaces: 4
- Parking features: Private Double
- Has garage: Yes
Features
- Stories: 2
- Patio & porch: Deck
- Pool features: None
Lot
- Size: 6,095 Square Feet
- Features: Park, School, Public Transit, Rec./Commun.Centre, Beach, Lake/Pond, Irregular Lot
Details
- Parcel number: 588350067
Construction
Type & style
- Home type: SingleFamily
- Property subtype: Single Family Residence
Materials
- Brick
- Foundation: Concrete
- Roof: Asphalt Shingle
Utilities & green energy
- Sewer: Sewer
Community & HOA
Location
- Region: Barrie
Financial & listing details
- Annual tax amount: C$5,767
- Date on market: 8/14/2026
Price history
Price history is unavailable.
Public tax history
Tax history is unavailable.
Climate risks
Neighborhood: Grove East
Nearby schools
GreatSchools rating
No schools nearby
We couldn't find any schools near this home.
- C$--4 bd3 ba2.5k sqft486 Grove St E #1, Barrie, ON L4M5W3Off Market
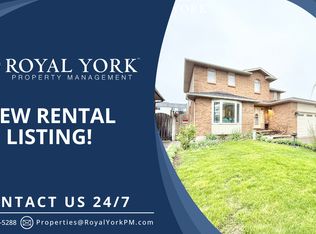
- C$4,0006 bd3 ba-- sqft497 Grove St E, Barrie, ON L4M5Z4For Rent
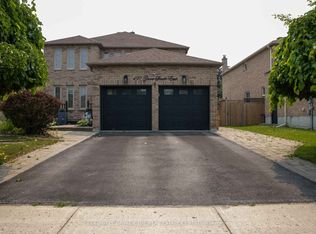
- C$880,0006 bd4 ba2.5k sqft501 Grove St E, Barrie, ON L4M5Z4Sold
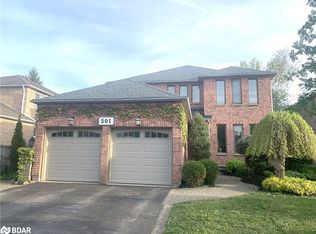
- C$799,0007 bd5 ba-- sqft503 Grove St E, Barrie, ON L4M5Z4For Sale
- C$655,0004 bd5 ba-- sqft468 Grove St E, Barrie, ON L4M5W3For Sale
- C$3,3504 bd3 ba-- sqft6 Carruthers Cres, Barrie, ON L4M6A5For Rent
- C$749,9008 bd4 ba-- sqft40 Blair Cres, Barrie, ON L4M5Y6For Sale
- C$665,0004 bd3 ba1.3k sqft50 Maitland Dr, Barrie, ON L4M5V7Sold
Similar homes
- C$655,0004 bd5 ba-- sqft468 Grove St E, Barrie, ON L4M 5W3For Sale
 MLS ID #S13670890, RE/MAX HALLMARK PEGGY HILL GROUP REALTY. TRREB
 - C$599,0004 bd2 ba-- sqft211 Hickling Trl, Barrie, ON L4M 5W6For Sale
 MLS ID #S13671286, RE/MAX HALLMARK PEGGY HILL GROUP REALTY. TRREB
 - C$675,0005 bd2 ba-- sqft16 Larkin Dr, Barrie, ON L4M 7A9For Sale
 MLS ID #S13663954, KELLER WILLIAMS EXPERIENCE REALTY. TRREB
 - C$639,9004 bd2 ba-- sqft46 Jones Dr, Barrie, ON L4M 6H7For Sale
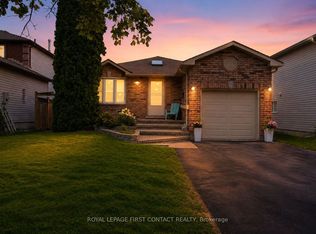 MLS ID #S13637992, ROYAL LEPAGE FIRST CONTACT REALTY. TRREB
 - C$614,9004 bd3 ba-- sqft133 Daphne Cres, Barrie, ON L4M 2Y7For SaleMLS ID #S13665900, RE/MAX HALLMARK CHAY REALTY. TRREB
- C$669,0004 bd3 ba-- sqft24 Hopkins Rd, Barrie, ON L4M 5X6For SaleMLS ID #S13539900, PARKER COULTER REALTY BROKERAGE INC.. TRREB
- C$697,0004 bd3 ba-- sqft213 Tunbridge Rd, Barrie, ON L4M 6R6For SaleMLS ID #S13651178, SUTTON GROUP-ADMIRAL REALTY INC.. TRREB
- C$769,9994 bd2 ba-- sqft2 Hewitt Pl, Barrie, ON L4M 7B4For SaleMLS ID #S13665542, SUTTON GROUP INCENTIVE REALTY INC.. TRREB
- C$734,9997 bd4 ba-- sqft58 Penetang St #1-4, Barrie, ON L4M 1V6For SaleMLS ID #S13673286, RE/MAX HALLMARK CHAY REALTY. TRREB
- C$799,0007 bd5 ba-- sqft503 Grove St E, Barrie, ON L4M 5Z4For SaleMLS ID #S13624948, FARIS TEAM REAL ESTATE. TRREB
- C$699,0004 bd3 ba-- sqft2 Fletcher Dr, Barrie, ON L4M 5S1For SaleMLS ID #S13595440, HOMELIFE G1 REALTY INC.. TRREB
- C$649,9994 bd2 ba-- sqft120 Tunbridge Rd, Barrie, ON L4M 6T1For SaleMLS ID #S13515992, RE/MAX HALLMARK CHAY REALTY. TRREB
- C$599,9004 bd4 ba-- sqft253 Hickling Trl, Barrie, ON L4M 5W9For SaleMLS ID #S13433222, RE/MAX REALTRON REALTY INC.. TRREB
- C$599,0006 bd2 ba-- sqft141 Hickling Trl, Barrie, ON L4M 5T7For SaleMLS ID #S13544896, SKILL REALTY INC.. TRREB
- C$639,0004 bd2 ba-- sqft10 Palling Ln, Barrie, ON L4M 6H4For SaleMLS ID #S13538082, SUTTON GROUP INCENTIVE REALTY INC.. TRREB
- C$647,0005 bd2 ba-- sqft26 Shannon St, Barrie, ON L4M 2K8For SaleMLS ID #S13587300, SUTTON GROUP-ADMIRAL REALTY INC.. TRREB
- C$599,9004 bd2 ba-- sqft104 Hickling Trl, Barrie, ON L4M 5T4For SaleMLS ID #S13591030, BRIMSTONE REALTY BROKERAGE INC.. TRREB
- C$759,9995 bd2 ba-- sqft201 Steel St, Barrie, ON L4M 2G8For SaleMLS ID #S13639300, RIGHT AT HOME REALTY INC.. TRREB
- C$595,0005 bd2 ba-- sqft27 Sylvia St, Barrie, ON L4M 5J2For SaleMLS ID #S13636078, RE/MAX GOLD REALTY INC.. TRREB
- C$649,9005 bd2 ba-- sqft38 Lay St, Barrie, ON L4M 4A7For SaleMLS ID #S13592070, RARE REAL ESTATE. TRREB
