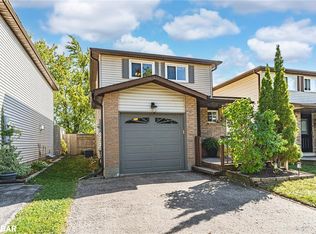
*OVERVIEW* Fully Renovated And Ready To Move In, Two Storey Home In The East End Of Barrie. *INTERIOR* 3+1 BED and 2+1 Bath. Ceramic Tile In The Kitchen With Stone Countertops. All New Kitchen Appliances In 2021. Main Floor Powder Room and Interior Entrance To Garage. Fully Finished Basement With Bedroom/Office and Full Bathroom. *EXTERIOR* Completely Fenced Yard Backing Onto Maitland Park. New Driveway(2021), New Deck With Gazebo(2024), 8x12 Garden Shed With Loft(2022) New AC unit installed (2023). *EXTRAS* Walking Distance To Multiple Transit Stops, High School, Community Centre, Pickleball Courts and Grove Street Plaza With Restaurants, Fast Food, Grocery And Daycare. *CLICK MULTIMEDIA TAB* for FAQ's, Floorplans, Bills $$ and more.
Sold for $665,000
C$665,000
50 Maitland Dr, Barrie, ON L4M 5V7
4beds
1,300sqft
Single Family Residence, Residential
Built in ----
3,555 Square Feet Lot
$-- Zestimate®
C$512/sqft
C$2,956 Estimated rent
Home value
Not available
Estimated sales range
Not available
Not available
Owner options
List your home for rent
C$2,956/mo
Rent Zestimate®
Find your next renter with Zillow Rental Manager. Plus, with online applications, you can quickly screen prospective tenants – for free.
C$2,956/mo
Rent Zestimate®
Refinance and save
C$2,811/mo
Est. payment
Refinancing to a lower rate could help reduce your monthly payments and save thousands over the life of the loan.
C$2,811/mo
Est. payment
Explore your selling options
Work with a Zillow partner agent
Leverage their expertise and Zillow's premium Showcase listings to get your home seen by more buyers.
Get startedList with your own agent
Get your home in front of millions of buyers by listing it on Zillow.
Learn how to do itSell it yourself
Take full control of how buyers see your home on Zillow by listing For Sale by Owner (FSBO).
List your homeWhat's special
Two storeyStone countertopsNew kitchen appliancesMain floor powder roomFully finished basementCompletely fenced yardBacking onto maitland park
Zillow last checked:
Listing updated:
Listed by:
Sean Wilkinson, Salesperson,
Real Broker Ontario Ltd., Brokerage,
Craig Strachan,
Real Broker Ontario Ltd., Brokerage
Source: ITSO,MLS®#: 40687828Originating MLS®#: Barrie & District Association of REALTORS® Inc.
Facts & features
Interior
Bedrooms & bathrooms
- Bedrooms: 4
- Bathrooms: 3
- Full bathrooms: 2
- 1/2 bathrooms: 1
- Main level bathrooms: 1
Kitchen
- Level: Main
Heating
- Forced Air
Cooling
- Central Air
Appliances
- Included: Water Heater, Dryer, Refrigerator, Stove, Washer
- Laundry: In Basement
Features
- High Speed Internet
- Basement: Full,Finished
- Has fireplace: No
Interior area
- Total structure area: 1,300
- Total interior livable area: 1,300 sqft
- Finished area above ground: 1,300
Property
Parking
- Total spaces: 4
- Parking features: Attached Garage, Asphalt, Built-In, Front Yard Parking
- Attached garage spaces: 1
- Uncovered spaces: 3
Features
- Fencing: Full
- Has view: Yes
- View description: Park/Greenbelt
- Frontage type: East
- Frontage length: 29.53
Lot
- Size: 3,555 Square Feet
- Dimensions: 120.41 x 29.53
- Features: Urban, Rectangular, Park, Playground Nearby, Public Transit, Quiet Area, Ravine, School Bus Route, Schools, Shopping Nearby
Details
- Parcel number: 588340085
- Zoning: RM1
Construction
Type & style
- Home type: SingleFamily
- Architectural style: Two Story
- Property subtype: Single Family Residence, Residential
Materials
- Vinyl Siding
- Foundation: Concrete Perimeter
- Roof: Shingle
Condition
- 31-50 Years
- New construction: No
Utilities & green energy
- Sewer: Sewer (Municipal)
- Water: Municipal-Metered
- Utilities for property: Cable Available, Cell Service, Electricity Connected, Natural Gas Connected
Community & HOA
Community
- Security: Carbon Monoxide Detector
Location
- Region: Barrie
Financial & listing details
- Price per square foot: C$512/sqft
- Annual tax amount: C$3,800
- Date on market: 1/22/2025
- Inclusions: Carbon Monoxide Detector, Dryer, Refrigerator, Stove, Washer
- Electric utility on property: Yes
Price history
| Date | Event | Price |
|---|---|---|
| 5/14/2025 | Sold | C$665,000-0.6%C$512/sqft |
Source: ITSO #40687828 Report a problem | ||
| 2/19/2025 | Price change | C$669,000-2.9%C$515/sqft |
Source:  TRREB #S11914790 Report a problem TRREB #S11914790 Report a problem | ||
| 1/9/2025 | Price change | C$689,000+6.1%C$530/sqft |
Source: TRREB #S11914790 Report a problem | ||
| 10/23/2023 | Listed for sale | C$649,500C$500/sqft |
Source: HomeLife #40147049 Report a problem | ||
| 10/14/2022 | Listing removed | -- |
Source: HomeLife Report a problem | ||
| 2/24/2022 | Listed for sale | C$649,500C$500/sqft |
Source: HomeLife #40147049 Report a problem | ||
Public tax history
Tax history is unavailable.
Neighborhood: Grove East
Nearby homes
- C$620,0004 bd2 ba1.1k sqft56 Maitland Dr, Barrie, ON L4M5V7Sold
- C$2,9506 bd3 ba-- sqft6 Hickling Trl, Barrie, ON L4M5V7For Rent

- C$649,0003 bd3 ba1.3k sqft1 McCuaig Ct, Barrie, ON L4M5S5For Sale

- C$655,0004 bd5 ba-- sqft468 Grove St E, Barrie, ON L4M5W3For Sale

- C$649,9993 bd3 ba-- sqft206 Hickling Trl, Barrie, ON L4M5W4For Sale
- C$574,9004 bd3 ba1.3k sqft62 Corbett Dr, Barrie, ON L4M5V2For Sale
- C$634,9003 bd2 ba-- sqft207 Hickling Trl, Barrie, ON L4M5W6For Sale
- C$--4 bd3 ba2.5k sqft486 Grove St E #1, Barrie, ON L4M5W3Off Market
Nearby schools
GreatSchools rating
No schools nearby
We couldn't find any schools near this home.
- Ontario
- Simcoe County
- Barrie
- L4M 5V7
- Grove East
- 50 Maitland Dr
Nearby cities
Nearby neighborhoods
Nearby zip codes
Other Barrie Topics
