BEAUTIFULLY UPDATED EAST BARRIE HOME WHERE THE PARK MEETS YOUR BACKYARD! Nestled in a sought-after East Barrie neighbourhood, this charming detached 2-storey home offers the ultimate combination of comfort, convenience, and natural beauty. Enjoy an unbeatable location within walking distance to Johnson’s Beach, scenic trails, the Eastview Arena, shopping, public transit, and excellent schools, all while backing onto the serene Maitland Park with lush green space, sports fields, and a peaceful creek. The fully fenced backyard with gated access offers a private retreat, with a newer deck, shed, and fencing - perfect for relaxation or play. Inside, warmth and style shine throughout, with a welcoming living room featuring a freestanding natural gas fireplace and a newer sliding glass walkout with a secure upgraded lock. The kitchen and dining area are equally impressive, showcasing elegant wainscotting feature walls, a refreshed tile backsplash, stylish lighting, and a sleek stainless steel above-stove fan, creating a bright and inviting space to gather. Upstairs, three comfortable bedrooms and a beautifully updated 4-piece bath with eco-friendly flooring and modern fixtures provide the perfect retreat, while the additional basement bedroom adds versatility for guests, a home office, or extended family. An insulated garage with inside entry, ample driveway parking, an upgraded main floor powder room, and contemporary updates throughout - including professionally installed vinyl and laminate flooring, brushed nickel finishes, a newer furnace, air conditioning, ductwork, gas hot water tank, and eavestroughs with gutter guards - ensure comfort, style, and lasting peace of mind. Discover a #HomeToStay that welcomes you from the moment you arrive, where thoughtful details and inviting spaces come together to inspire relaxation, connection, and lasting memories for years to come!
Sold for $620,000
C$620,000
56 Maitland Dr, Barrie, ON L4M 5V7
4beds
1,109sqft
Single Family Residence, Residential
Built in 1989
3,571 Square Feet Lot
$-- Zestimate®
C$559/sqft
C$2,588 Estimated rent
Home value
Not available
Estimated sales range
Not available
Not available
Owner options
List your home for rent
C$2,588/mo
Rent Zestimate®
Find your next renter with Zillow Rental Manager. Plus, with online applications, you can quickly screen prospective tenants – for free.
C$2,588/mo
Rent Zestimate®
Refinance and save
C$2,621/mo
Est. payment
Refinancing to a lower rate could help reduce your monthly payments and save thousands over the life of the loan.
C$2,621/mo
Est. payment
Explore your selling options
Work with a Zillow partner agent
Leverage their expertise and Zillow's premium Showcase listings to get your home seen by more buyers.
Get startedList with your own agent
Get your home in front of millions of buyers by listing it on Zillow.
Learn how to do itSell it yourself
Take full control of how buyers see your home on Zillow by listing For Sale by Owner (FSBO).
List your homeWhat's special
Fully fenced backyardNewer deckFreestanding natural gas fireplaceRefreshed tile backsplashElegant wainscotting feature wallsStainless steel above-stove fanEco-friendly flooring
Zillow last checked:
Listing updated:
Listed by:
Peggy Hill, Salesperson,
RE/MAX Hallmark Peggy Hill Group Realty Brokerage
Source: ITSO,MLS®#: 40775018Originating MLS®#: Barrie & District Association of REALTORS® Inc.
Facts & features
Interior
Bedrooms & bathrooms
- Bedrooms: 4
- Bathrooms: 2
- Full bathrooms: 1
- 1/2 bathrooms: 1
- Main level bathrooms: 1
Other
- Level: Second
Bedroom
- Level: Second
Bedroom
- Level: Second
Bedroom
- Level: Basement
Bathroom
- Features: 2-Piece
- Level: Main
Bathroom
- Features: 4-Piece
- Level: Second
Dining room
- Level: Main
Foyer
- Level: Main
Kitchen
- Level: Main
Laundry
- Description: Combined With Utility Room
- Level: Basement
Living room
- Level: Main
Heating
- Forced Air, Natural Gas
Cooling
- Central Air
Appliances
- Included: Dryer, Range Hood, Refrigerator, Stove
- Laundry: Lower Level
Features
- None
- Basement: Full,Partially Finished
- Number of fireplaces: 1
- Fireplace features: Free Standing, Living Room, Gas
Interior area
- Total structure area: 1,367
- Total interior livable area: 1,109 sqft
- Finished area above ground: 1,109
- Finished area below ground: 258
Property
Parking
- Total spaces: 4
- Parking features: Attached Garage, Private Drive Single Wide
- Attached garage spaces: 1
- Uncovered spaces: 3
Features
- Patio & porch: Deck
- Exterior features: Controlled Entry, Landscaped, Privacy
- Fencing: Full
- Waterfront features: Lake Privileges
- Frontage type: East
- Frontage length: 29.53
Lot
- Size: 3,571 Square Feet
- Dimensions: 29.53 x 120.41
- Features: Urban, Rectangular, Beach, Near Golf Course, Hospital, Library, Marina, Park, Place of Worship, Public Transit, Ravine, Rec./Community Centre, Schools
Details
- Additional structures: Shed(s)
- Parcel number: 588340086
- Zoning: RM1
Construction
Type & style
- Home type: SingleFamily
- Architectural style: Two Story
- Property subtype: Single Family Residence, Residential
Materials
- Brick, Vinyl Siding
- Foundation: Poured Concrete
- Roof: Asphalt Shing
Condition
- 31-50 Years
- New construction: No
- Year built: 1989
Utilities & green energy
- Sewer: Sewer (Municipal)
- Water: Municipal
Community & HOA
Community
- Security: None
Location
- Region: Barrie
Financial & listing details
- Price per square foot: C$559/sqft
- Annual tax amount: C$3,734
- Date on market: 10/9/2025
- Inclusions: Dryer, Range Hood, Refrigerator, Stove, Washer & Fireplace (Both As-Is).
- Exclusions: Decorative Pieces Above The Stove.
Price history
| Date | Event | Price |
|---|---|---|
| 12/8/2025 | Sold | C$620,000C$559/sqft |
Source: ITSO #40775018 Report a problem | ||
Public tax history
Tax history is unavailable.
Neighborhood: Grove East
Nearby homes
- C$665,0004 bd3 ba1.3k sqft50 Maitland Dr, Barrie, ON L4M5V7Sold
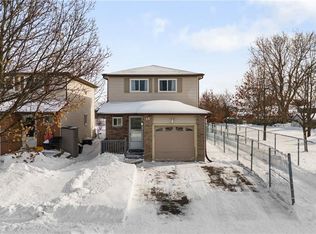
- C$2,9506 bd3 ba-- sqft6 Hickling Trl, Barrie, ON L4M5V7For Rent

- C$649,0003 bd3 ba1.3k sqft1 McCuaig Ct, Barrie, ON L4M5S5For Sale

- C$649,9993 bd3 ba-- sqft206 Hickling Trl, Barrie, ON L4M5W4For Sale

- C$574,9004 bd3 ba1.3k sqft62 Corbett Dr, Barrie, ON L4M5V2For Sale
- C$675,0004 bd5 ba-- sqft468 Grove St E, Barrie, ON L4M5W3For Sale
- C$--4 bd3 ba2.5k sqft486 Grove St E #1, Barrie, ON L4M5W3Off Market
- C$825,0003 bd3 ba-- sqft92 Brighton Rd, Barrie, ON L4M6S3For Sale
Nearby schools
GreatSchools rating
No schools nearby
We couldn't find any schools near this home.
Schools provided by the listing agent
- Elementary: Steele Street P.S./St. Monica's C.S.
- High: Eastview S.S./St. Joseph's Catholic H.S.
Source: ITSO. This data may not be complete. We recommend contacting the local school district to confirm school assignments for this home.
- Ontario
- Simcoe County
- Barrie
- L4M 5V7
- Grove East
- 56 Maitland Dr
Nearby cities
Nearby neighborhoods
Nearby zip codes
Other Barrie Topics
