Welcome to this spacious detached bungalow in Barrie's desirable Grove East community. Offering 3+3 bedrooms and 2 full bathrooms, this well-maintained home features a bright, functional layout with a finished basement providing excellent additional living space for extended family, guests, or a home office. The private driveway and attached garage offer parking for up to three vehicles. Conveniently located close to schools, parks, shopping, public transit, and with easy access to Highway 400, this property is an excellent opportunity for families, investors, or those seeking versatile living space. Don't miss your chance to own this fantastic home in a well-established neighborhood.
For sale
C$599,000
141 Hickling Trl, Barrie, ON L4M 5T7
6beds
2baths
Single Family Residence
Built in ----
472 Square Feet Lot
$-- Zestimate®
C$--/sqft
C$-- HOA
What's special
Spacious detached bungalowBright functional layoutPrivate driveway
- 51 days
- 21
- 2
Zillow last checked:
Listing updated:
Listed by:
SKILL REALTY INC.
Source: TRREB,MLS®#: S13544896 Originating MLS®#: Toronto Regional Real Estate Board
Originating MLS®#: Toronto Regional Real Estate BoardFacts & features
Interior
Bedrooms & bathrooms
- Bedrooms: 6
- Bathrooms: 2
Primary bedroom
- Description: Primary Bedroom
- Level: Main
- Area: 15.76 Square Meters
- Area source: Other
- Dimensions: 3.78 x 4.17
Bedroom
- Description: Bedroom
- Level: Basement
- Area: 16.59 Square Meters
- Area source: Other
- Dimensions: 4.70 x 3.53
Bedroom
- Description: Bedroom
- Level: Basement
- Area: 12.15 Square Meters
- Area source: Other
- Dimensions: 4.50 x 2.70
Bedroom
- Description: Bedroom
- Level: Main
- Area: 12.87 Square Meters
- Area source: Other
- Dimensions: 3.30 x 3.90
Bedroom
- Description: Bedroom
- Level: Main
- Area: 9.57 Square Meters
- Area source: Other
- Dimensions: 2.75 x 3.48
Bedroom
- Description: Bedroom
- Level: Basement
- Area: 21.62 Square Meters
- Area source: Other
- Dimensions: 4.70 x 4.60
Kitchen
- Description: Kitchen
- Level: Main
- Area: 9.18 Square Meters
- Area source: Other
- Dimensions: 2.03 x 4.52
Living room
- Description: Living Room
- Level: Main
- Area: 27.88 Square Meters
- Area source: Other
- Dimensions: 4.10 x 6.80
Recreation
- Description: Recreation
- Level: Basement
- Area: 27.81 Square Meters
- Area source: Other
- Dimensions: 4.09 x 6.80
Heating
- Forced Air, Gas
Cooling
- None
Features
- Other
- Basement: Finished
- Has fireplace: No
Interior area
- Living area range: 1100-1500 null
Video & virtual tour
Property
Parking
- Total spaces: 3
- Parking features: Private
- Has attached garage: Yes
Features
- Pool features: None
Lot
- Size: 472 Square Feet
- Features: Hospital, School
Details
- Parcel number: 588310162
Construction
Type & style
- Home type: SingleFamily
- Architectural style: Bungalow
- Property subtype: Single Family Residence
Materials
- Brick
- Foundation: Other
- Roof: Other
Utilities & green energy
- Sewer: Sewer
Community & HOA
Location
- Region: Barrie
Financial & listing details
- Annual tax amount: C$4,637
- Date on market: 7/9/2026
Price history
Price history is unavailable.
Public tax history
Tax history is unavailable.
Climate risks
Neighborhood: Grove East
Nearby schools
GreatSchools rating
No schools nearby
We couldn't find any schools near this home.

Similar homes
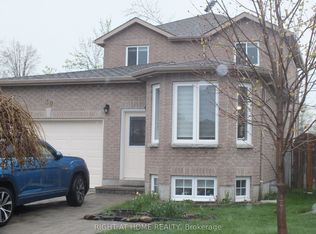
- C$599,9004 bd2 ba-- sqft104 Hickling Trl, Barrie, ON L4M 5T4For Sale
 MLS ID #S13591030, BRIMSTONE REALTY BROKERAGE INC.. TRREB
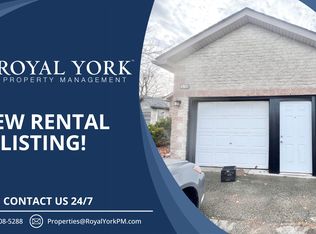
 - C$614,9005 bd3 ba-- sqft49 Daphne Cres, Barrie, ON L4M 2Y7For Sale
 MLS ID #S13710074, KELLER WILLIAMS EXPERIENCE REALTY. TRREB
 - C$649,9007 bd4 ba-- sqft187 Johnson St, Barrie, ON L4M 5Y9For Sale
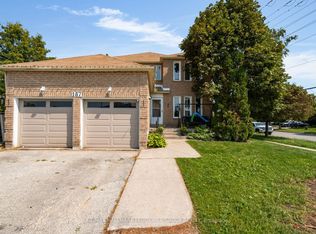 MLS ID #S13676920, RE/MAX HALLMARK PEGGY HILL GROUP REALTY. TRREB
 - C$655,0004 bd5 ba-- sqft468 Grove St E, Barrie, ON L4M 5W3For Sale
 MLS ID #S13670890, RE/MAX HALLMARK PEGGY HILL GROUP REALTY. TRREB
