4-BEDROOM BUNGALOW IN A CENTRAL LOCATION WITH A PRIVATE BACKYARD RETREAT & BRIGHT UPDATED INTERIOR! A truly inviting East Barrie bungalow, this home is packed with updates, charm, and thoughtful details from top to bottom, offering a lifestyle that is as comfortable as it is functional. Centrally located, you are within walking distance to schools, shopping plazas, Georgian College, parks, and the Eastview Arena, with Royal Victoria Hospital, Kempenfelt Bay with Johnson’s Beach and scenic shoreline trails, and Barrie’s vibrant downtown just minutes away. The exterior boasts an attached garage with inside entry, a generous driveway, and a fully fenced backyard retreat where lush gardens, a tranquil pond, a mature shade tree, and an 8x12 ft storage shed with hydro surround a sprawling rear deck with charming pergola accents. Step inside to open-concept living and dining areas bathed in natural light and enhanced with pot lights and contemporary finishes, flowing into an updated kitchen with sleek cabinetry, quartz countertops, stainless steel appliances, pantry storage, and a walkout to a newer side deck with a gas hookup for easy outdoor cooking. Three bright main floor bedrooms are paired with a 4-piece bathroom, including a primary suite with semi-ensuite access and its own walkout to the back deck, creating a private escape. The lower level extends the living space with a fourth bedroom, a 3-piece bathroom, a large family/media room with a cozy natural gas fireplace, a reinforced wall designed for a big-screen TV, along with laundry, a workshop, storage, and additional unfinished space awaiting your personal touch. Added peace of mind comes with a durable steel roof and updated mechanicals, including a full natural gas hookup replacing the original baseboard heating, plus an upgraded furnace and A/C system for year-round comfort. Filled with charm, updates, and spaces designed for connection, this #HomeToStay is ready for you to move in and start making memories!
Sold for $631,000
C$631,000
92 Hickling Trl, Barrie, ON L4M 5T3
4beds
1,270sqft
Single Family Residence, Residential
Built in 1987
6,229 Square Feet Lot
$-- Zestimate®
C$497/sqft
C$2,885 Estimated rent
Home value
Not available
Estimated sales range
Not available
Not available
Owner options
List your home for rent
C$2,885/mo
Rent Zestimate®
Find your next renter with Zillow Rental Manager. Plus, with online applications, you can quickly screen prospective tenants – for free.
C$2,885/mo
Rent Zestimate®
Refinance and save
C$2,668/mo
Est. payment
Refinancing to a lower rate could help reduce your monthly payments and save thousands over the life of the loan.
C$2,668/mo
Est. payment
Explore your selling options
Work with a Zillow partner agent
Leverage their expertise and Zillow's premium Showcase listings to get your home seen by more buyers.
Get startedList with your own agent
Get your home in front of millions of buyers by listing it on Zillow.
Learn how to do itSell it yourself
Take full control of how buyers see your home on Zillow by listing For Sale by Owner (FSBO).
List your homeWhat's special
Attached garageGenerous drivewayFully fenced backyard retreatLush gardensTranquil pondMature shade treeSprawling rear deck
Zillow last checked:
Listing updated:
Listed by:
Peggy Hill, Salesperson,
RE/MAX Hallmark Peggy Hill Group Realty Brokerage,
Tanya Welsh,
RE/MAX Hallmark Peggy Hill Group Realty Brokerage
Source: ITSO,MLS®#: 40767537Originating MLS®#: Barrie & District Association of REALTORS® Inc.
Facts & features
Interior
Bedrooms & bathrooms
- Bedrooms: 4
- Bathrooms: 2
- Full bathrooms: 2
- Main level bathrooms: 1
- Main level bedrooms: 3
Other
- Features: Carpet Free, Ensuite Privilege
- Level: Main
Bedroom
- Level: Main
Bedroom
- Level: Main
Bedroom
- Level: Basement
Bathroom
- Features: 4-Piece, Semi-Ensuite (walk thru)
- Level: Main
Bathroom
- Features: 3-Piece
- Level: Basement
Dining room
- Level: Main
Foyer
- Level: Main
Kitchen
- Level: Main
Living room
- Level: Main
Recreation room
- Level: Basement
Heating
- Forced Air, Natural Gas
Cooling
- Central Air
Appliances
- Included: Water Softener, Built-in Microwave, Dishwasher, Dryer, Microwave, Refrigerator, Stove, Washer
- Laundry: Lower Level
Features
- Central Vacuum, In-law Capability, Work Bench, Other
- Windows: Window Coverings
- Basement: Full,Partially Finished
- Number of fireplaces: 1
- Fireplace features: Gas, Recreation Room
Interior area
- Total structure area: 2,032
- Total interior livable area: 1,270 sqft
- Finished area above ground: 1,270
- Finished area below ground: 762
Property
Parking
- Total spaces: 5
- Parking features: Attached Garage, Garage Door Opener, Front Yard Parking, Private Drive Single Wide
- Attached garage spaces: 1
- Uncovered spaces: 4
Features
- Stories: 1
- Patio & porch: Deck
- Frontage type: East
- Frontage length: 39.06
Lot
- Size: 6,229 Square Feet
- Dimensions: 39.06 x 154.76
- Features: Urban, Irregular Lot, Near Golf Course, Hospital, Park, Rec./Community Centre
Details
- Additional structures: Shed(s)
- Parcel number: 588340157
- Zoning: RM1
Construction
Type & style
- Home type: SingleFamily
- Architectural style: Bungalow
- Property subtype: Single Family Residence, Residential
Materials
- Brick, Vinyl Siding
- Foundation: Concrete Perimeter
- Roof: Asphalt Shing
Condition
- 31-50 Years
- New construction: No
- Year built: 1987
Utilities & green energy
- Sewer: Sewer (Municipal)
- Water: Municipal
Community & HOA
Community
- Security: Smoke Detector, Smoke Detector(s)
Location
- Region: Barrie
Financial & listing details
- Price per square foot: C$497/sqft
- Annual tax amount: C$4,588
- Date on market: 9/10/2025
- Inclusions: Built-in Microwave, Central Vac, Dishwasher, Dryer, Garage Door Opener, Microwave, Refrigerator, Smoke Detector, Stove, Washer, Window Coverings, Workbench & Pegboard In Basement, 2 Shelving Units & Shelves In Basement, Big Freezer In Basement, Shelving Unit In Outside Shed, All Pump & Equipment Connected To The Pond In The Backyard.
- Exclusions: Handicapped/Wheelchair Lift In Garage, Gas Bbq Outside On Side Deck, Small Fridge In Basement.
Price history
| Date | Event | Price |
|---|---|---|
| 10/29/2025 | Sold | C$631,000C$497/sqft |
Source: ITSO #40767537 Report a problem | ||
Public tax history
Tax history is unavailable.
Neighborhood: Grove East
Nearby homes
- C$--3 bd1 ba1.2k sqft96 Hickling Trl, Barrie, ON L4M5T3Off Market
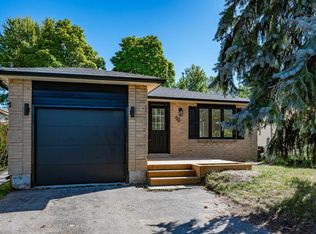
- C$--1 bd1 ba-- sqft95 Hickling Trl #1362573, Barrie, ON L4M5T4Off Market
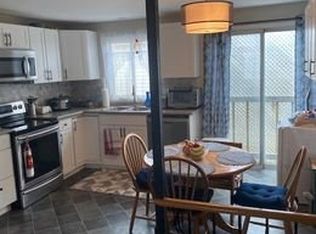
- C$--1 bd1 ba-- sqft95 Hickling Trl #1362578, Barrie, ON L4M5T4Off Market
- C$599,9004 bd2 ba-- sqft104 Hickling Trl, Barrie, ON L4M5T4For Sale

- C$554,0006 bd2 ba-- sqft139 Hickling Trl, Barrie, ON L4M5T7For Sale
- C$650,0005 bd3 ba-- sqft110 College Cres, Barrie, ON L4M5C9For Sale
- C$699,0005 bd2 ba-- sqft37 Hickling Trl, Barrie, ON L4M5S5For Sale
- C$779,9004 bd3 ba-- sqft30 Brighton Rd, Barrie, ON L4M6S4For Sale
Nearby schools
GreatSchools rating
No schools nearby
We couldn't find any schools near this home.
Schools provided by the listing agent
- Elementary: Steele Street P.S./St. Monica's C.S.
- High: Eastview S.S./St. Joseph's Catholic H.S.
Source: ITSO. This data may not be complete. We recommend contacting the local school district to confirm school assignments for this home.
- Ontario
- Simcoe County
- Barrie
- L4M 5T3
- Grove East
- 92 Hickling Trl
