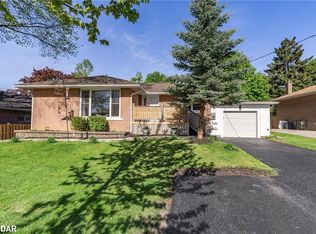
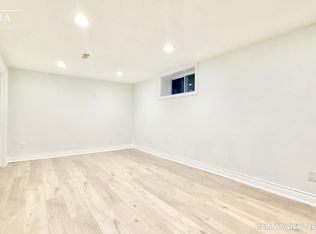
Some homes simply feel right the moment you walk through the door-and this is one of them. Thoughtfully renovated and exceptionally well cared for, this 3-bedroom detached bungalow combines timeless character with tasteful modern updates. Sunlight pours through the expansive front living room window, creating a warm, inviting space that's further enhanced by the fireplace and classic brush swirl ceilings. The newly renovated bathroom showcases quality tile work, while the home's clean, move-in-ready condition is evident throughout. Step outside to enjoy a fully fenced backyard offering privacy, room to entertain, and a spacious garden shed for all your outdoor storage needs. An attached garage and oversized single driveway provide everyday convenience, while the location is hard to beat-just minutes from the waterfront and close enough to Eastview Secondary School that you'll swear you could throw a football to it. Whether you're starting out, downsizing, or simply looking for a home that's been genuinely cared for, this property delivers comfort, character, and an unbeatable setting.
For sale
C$629,900
23 Downsview Dr, Barrie, ON L4M 4P7
3beds
1baths
Single Family Residence
Built in ----
7,080 Square Feet Lot
$-- Zestimate®
C$--/sqft
C$-- HOA
What's special
Thoughtfully renovatedTimeless characterTasteful modern updatesWarm inviting spaceClassic brush swirl ceilingsNewly renovated bathroomQuality tile work
- 63 days
- 7
- 1
Zillow last checked:
Listing updated:
Listed by:
RE/MAX HALLMARK CHAY REALTY
Source: TRREB,MLS®#: S13590276 Originating MLS®#: Toronto Regional Real Estate Board
Originating MLS®#: Toronto Regional Real Estate BoardFacts & features
Interior
Bedrooms & bathrooms
- Bedrooms: 3
- Bathrooms: 1
Primary bedroom
- Level: Main
- Dimensions: 2.95 x 3.73
Bedroom 2
- Level: Main
- Dimensions: 3.05 x 2.69
Bedroom 3
- Level: Main
- Dimensions: 2.95 x 2.77
Other
- Level: Main
- Dimensions: 2.95 x 1.24
Dining room
- Level: Main
- Dimensions: 2.77 x 2.82
Kitchen
- Level: Main
- Dimensions: 2.72 x 4.55
Living room
- Level: Main
- Dimensions: 5.77 x 3.63
Recreation
- Level: Lower
- Dimensions: 3.63 x 8.38
Heating
- Forced Air, Gas
Cooling
- Central Air
Appliances
- Included: Water Heater, Water Softener
Features
- Primary Bedroom - Main Floor, Storage, Water Meter
- Basement: Finished
- Has fireplace: Yes
- Fireplace features: Natural Gas
Interior area
- Living area range: 1100-1500 null
Property
Parking
- Total spaces: 4
- Parking features: Private
- Has garage: Yes
Features
- Pool features: None
Lot
- Size: 7,080 Square Feet
- Features: Fenced Yard, Hospital, Beach, Campground, Golf, Library
Details
- Additional structures: Garden Shed
- Parcel number: 588470096
Construction
Type & style
- Home type: SingleFamily
- Architectural style: Bungalow
- Property subtype: Single Family Residence
Materials
- Brick
- Foundation: Poured Concrete
- Roof: Asphalt Shingle
Utilities & green energy
- Sewer: Sewer
Community & HOA
Location
- Region: Barrie
Financial & listing details
- Tax assessed value: C$346,000
- Annual tax amount: C$5,077
- Date on market: 7/21/2026
Price history
Price history is unavailable.
Public tax history
Tax history is unavailable.
Climate risks
Neighborhood: Codrington
Nearby schools
GreatSchools rating
No schools nearby
We couldn't find any schools near this home.

Similar homes
- C$659,0002 bd2 ba-- sqft200 Blake St, Barrie, ON L4M 1K3For Sale
 MLS ID #S13816368, REALTY EXECUTIVES OF SIMCOE INC.. TRREB
 - C$599,0004 bd2 ba-- sqft229 Cook St, Barrie, ON L4M 4H4For Sale
 MLS ID #S13816086, iCloud Realty Ltd.. TRREB
 - C$700,0004 bd2 ba-- sqft92 Johnson St, Barrie, ON L4M 4R3For Sale
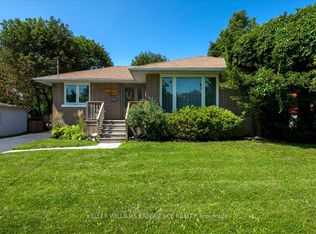 MLS ID #S13804200, KELLER WILLIAMS EXPERIENCE REALTY. TRREB
 - C$655,0003 bd3 ba-- sqft10 Campfire Ct, Barrie, ON L4M 5G9For Sale
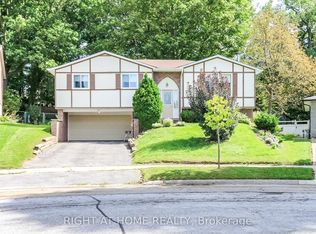 MLS ID #S13776206, RIGHT AT HOME REALTY INC.. TRREB
