This beautifully updated two-bedroom bungalow is being offered for the first time ever - a rare opportunity to own a home that has been loved and cared for by one family for decades. That kind of stewardship shows in every detail. The main floor features two spacious bedrooms, a bright living and dining area, and a kitchen with stainless steel appliances. Two washrooms provide flexibility, including an en-suite opportunity, and the upper laundry adds everyday convenience. The super private backyard is perfect for relaxing or entertaining, and the detached garage offers secure storage. The basement offers a real opportunity for a separate apartment - a separate entrance is already in place, making it easy to create a rental unit, in-law suite, or income-generating space. Easy access to public schools makes this ideal for families, while the east-end location keeps you close to shopping, parks, and quick routes to Highway 400.
For sale
C$649,999
28 Alexander Ave, Barrie, ON L4M 2B4
2beds
2baths
Single Family Residence
Built in ----
6,000 Square Feet Lot
$-- Zestimate®
C$--/sqft
C$-- HOA
What's special
Beautifully updated two-bedroom bungalowTwo spacious bedroomsTwo washroomsUpper laundrySuper private backyard
- 2 days
- 12
- 0
Zillow last checked:
Listing updated:
Listed by:
EXP REALTY
Source: TRREB,MLS®#: S13884416 Originating MLS®#: Toronto Regional Real Estate Board
Originating MLS®#: Toronto Regional Real Estate BoardFacts & features
Interior
Bedrooms & bathrooms
- Bedrooms: 2
- Bathrooms: 2
Bedroom
- Level: Main
- Dimensions: 3.96 x 13
Bedroom 2
- Level: Main
- Dimensions: 4.27 x 4.27
Bathroom
- Level: Main
- Dimensions: 1.83 x 3.66
Bathroom
- Level: Basement
- Dimensions: 1.83 x 2.44
Dining room
- Level: Main
- Dimensions: 3.05 x 3.96
Kitchen
- Level: Main
- Dimensions: 4.57 x 3.05
Laundry
- Level: Main
- Dimensions: 1.37 x 1.37
Living room
- Level: Main
- Dimensions: 3 x 5
Heating
- Forced Air, Gas
Cooling
- Central Air
Appliances
- Included: Water Softener, Water Heater
Features
- Central Vacuum, In-Law Capability
- Basement: Separate Entrance,Unfinished
- Has fireplace: No
Interior area
- Living area range: 700-1100 null
Video & virtual tour
Property
Parking
- Total spaces: 3
- Parking features: Garage
- Has garage: Yes
Features
- Pool features: None
Lot
- Size: 6,000 Square Feet
Details
- Parcel number: 588480035
Construction
Type & style
- Home type: SingleFamily
- Architectural style: Bungalow
- Property subtype: Single Family Residence
Materials
- Brick
- Foundation: Block
- Roof: Asphalt Shingle
Utilities & green energy
- Sewer: Sewer
Community & HOA
Location
- Region: Barrie
Financial & listing details
- Annual tax amount: C$4,856
- Date on market: 10/10/2026
Price history
Price history is unavailable.
Public tax history
Tax history is unavailable.
Climate risks
Neighborhood: Codrington
Nearby schools
GreatSchools rating
No schools nearby
We couldn't find any schools near this home.


Similar homes
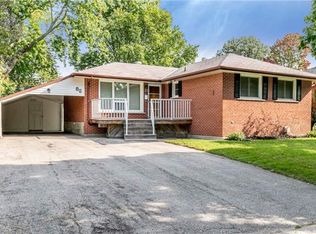
- C$599,0003 bd2 ba-- sqft58 Steel St, Barrie, ON L4M 2E9For Sale
 MLS ID #S13879694, FARIS TEAM REAL ESTATE. TRREB
 - C$724,9004 bd4 ba-- sqft61 Carruthers Cres, Barrie, ON L4M 6A3For Sale
 MLS ID #S13886302, RE/MAX HALLMARK CHAY REALTY. TRREB
 - C$649,9003 bd3 ba-- sqft28 Weymouth Rd, Barrie, ON L4M 6R9For Sale
 MLS ID #S13869984, SUTTON GROUP INCENTIVE REALTY INC.. TRREB
 - C$719,0005 bd3 ba-- sqft169 Hickling Trl, Barrie, ON L4M 5V1For Sale
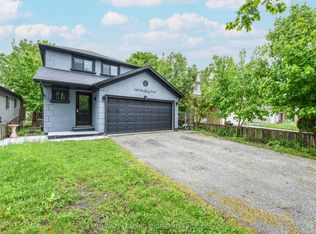 MLS ID #S13876022, CENTURY 21 LEADING EDGE REALTY INC.. TRREB
