Welcome to 330 Grove Street East, Barrie, updated 3+1 bedroom, 2-bathroom Home situated on an impressive 65 x 165 ft lot in a convenient, family-friendly neighbourhood. This move-in-ready home features a beautifully renovated kitchen, two updated bathrooms, new flooring throughout the 2nd level, and fresh paint, creating a bright and inviting living space. The finished basement features an additional bedroom/recreation room, offering flexible space for extended family, guests, a home office, or future in-law suite potential. Set on a generously sized lot, the property also offers future garden suite potential (subject to municipal approvals), providing exciting possibilities for additional living space or rental income. Ideally located within walking distance to Georgian College, public transit, parks, shopping, and everyday amenities, with quick access to Highway 400, this property is a fantastic opportunity for families, first-time buyers, and investors alike.
For sale
C$649,000
330 Grove St E, Barrie, ON L4M 2R5
3beds
2baths
Single Family Residence
Built in ----
10,725 Square Feet Lot
$-- Zestimate®
C$--/sqft
C$-- HOA
What's special
Beautifully renovated kitchenTwo updated bathroomsFresh paintGenerously sized lot
- 51 days
- 3
- 0
Zillow last checked:
Listing updated:
Listed by:
HOMELIFE G1 REALTY INC.
Source: TRREB,MLS®#: S13626158 Originating MLS®#: Toronto Regional Real Estate Board
Originating MLS®#: Toronto Regional Real Estate BoardFacts & features
Interior
Bedrooms & bathrooms
- Bedrooms: 3
- Bathrooms: 2
Primary bedroom
- Level: Second
- Dimensions: 3.12 x 4.29
Bedroom
- Level: Lower
- Dimensions: 6.32 x 3.96
Bedroom 2
- Level: Second
- Dimensions: 3.1 x 3.96
Bedroom 3
- Level: Second
- Dimensions: 3.2 x 3.2
Dining room
- Level: Main
- Dimensions: 2.74 x 2.94
Kitchen
- Level: Main
- Dimensions: 4.62 x 2.79
Laundry
- Level: Lower
- Dimensions: 3.1 x 3
Library
- Level: Main
- Dimensions: 4.9 x 3.38
Heating
- Forced Air, Gas
Cooling
- Central Air
Features
- None
- Basement: Crawl Space
- Has fireplace: No
Interior area
- Living area range: 1100-1500 null
Property
Parking
- Total spaces: 5
- Parking features: Garage
- Has garage: Yes
Features
- Pool features: None
Lot
- Size: 10,725 Square Feet
Details
- Parcel number: 588320105
Construction
Type & style
- Home type: SingleFamily
- Property subtype: Single Family Residence
Materials
- Brick
- Foundation: Brick
- Roof: Asphalt Shingle,Shingle
Utilities & green energy
- Sewer: Sewer
Community & HOA
Location
- Region: Barrie
Financial & listing details
- Annual tax amount: C$4,856
- Date on market: 7/31/2026
Price history
Price history is unavailable.
Public tax history
Tax history is unavailable.
Climate risks
Neighborhood: Grove East
Nearby schools
GreatSchools rating
No schools nearby
We couldn't find any schools near this home.


Similar homes
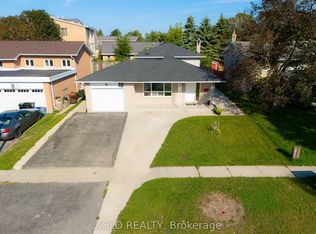
- C$649,9003 bd2 ba-- sqft12 Daphne Cres, Barrie, ON L4M 2Y8For Sale
 MLS ID #S13774380, ROYAL LEPAGE FIRST CONTACT REALTY. TRREB
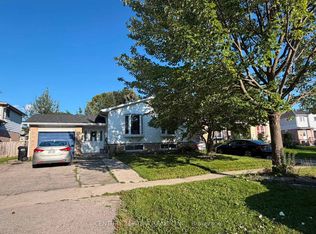
 - C$680,0003 bd2 ba-- sqft178 Rose St, Barrie, ON L4M 2T9For Sale
 MLS ID #S13618618, RE/MAX HALLMARK CHAY REALTY. TRREB
 - C$699,0006 bd2 ba-- sqft117 Rose St, Barrie, ON L4M 2T6For Sale
 MLS ID #S13785300, RE/MAX MILLENNIUM REAL ESTATE. TRREB
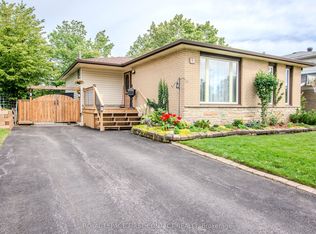
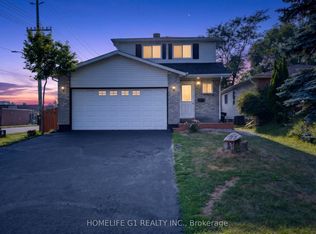
 - C$650,0004 bd3 ba-- sqft2 Fletcher Dr, Barrie, ON L4M 5S1For Sale
 MLS ID #S13595440, HOMELIFE G1 REALTY INC.. TRREB
