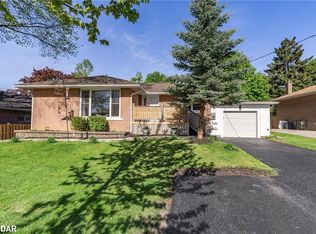
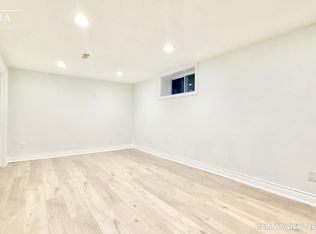
Welcome to 92 Johnson Street, a beautifully updated 2+2 bedroom, 2 full bathroom bungalow situated on a large 60' x 118' lot in Barrie's sought-after East End. Truly turnkey and move-in ready, this home has been thoughtfully updated throughout, making it an ideal option for families, down-sizers, or buyers looking for a home with additional living space. The main level features a bright, functional layout with an updated kitchen, newer flooring, windows and doors, while the fully finished basement offers two additional bedrooms, a full bathroom, and plenty of space for family, guests, or a home office. Recent improvements include windows and doors, kitchen and flooring, an updated mudroom and basement bathroom (2022), and new basement flooring (2026). Outside, enjoy the generous lot with tons of parking and plenty of room to enjoy the outdoors. The location is hard to beat - directly across the street from Johnson Street Public School and just down the street from Johnson's Beach, with parks, trails, shopping, transit, and Barrie's waterfront all within easy reach. A fantastic opportunity to own a move-in-ready bungalow in one of Barrie's most established neighbourhoods!
Under contract
C$700,000
92 Johnson St, Barrie, ON L4M 4R3
4beds
2baths
Single Family Residence
Built in ----
7,080 Square Feet Lot
$-- Zestimate®
C$--/sqft
C$-- HOA
What's special
- 18 days
- 11
- 0
Zillow last checked:
Listing updated:
Listed by:
KELLER WILLIAMS EXPERIENCE REALTY
Source: TRREB,MLS®#: S13804200 Originating MLS®#: Toronto Regional Real Estate Board
Originating MLS®#: Toronto Regional Real Estate BoardFacts & features
Interior
Bedrooms & bathrooms
- Bedrooms: 4
- Bathrooms: 2
Primary bedroom
- Description: Primary Bedroom
- Level: Main
- Area: 11.08 Square Meters
- Area source: Other
- Dimensions: 2.93 x 3.78
Bedroom
- Description: Bedroom
- Level: Basement
- Area: 21.77 Square Meters
- Area source: Other
- Dimensions: 3.76 x 5.79
Bedroom 2
- Description: Bedroom 2
- Level: Main
- Area: 7.59 Square Meters
- Area source: Other
- Dimensions: 2.74 x 2.77
Bedroom 3
- Description: Kitchen
- Level: Basement
- Area: 8.36 Square Meters
- Area source: Other
- Dimensions: 2.74 x 3.05
Dining room
- Description: Dining Room
- Level: Main
- Area: 7.01 Square Meters
- Area source: Other
- Dimensions: 2.56 x 2.74
Family room
- Description: Recreation
- Level: Basement
- Area: 21.88 Square Meters
- Area source: Other
- Dimensions: 3.57 x 6.13
Kitchen
- Description: Kitchen
- Level: Main
- Area: 8.93 Square Meters
- Area source: Other
- Dimensions: 2.44 x 3.66
Living room
- Description: Living Room
- Level: Main
- Area: 15 Square Meters
- Area source: Other
- Dimensions: 3.41 x 4.40
Utility room
- Description: Laundry
- Level: Basement
- Area: 0 Square Meters
- Area source: Other
- Dimensions: 6.43 x 2.82
Heating
- Forced Air, Gas
Cooling
- Central Air
Appliances
- Included: Water Heater
Features
- In-Law Capability, Primary Bedroom - Main Floor
- Basement: Finished,Full
- Has fireplace: Yes
Interior area
- Living area range: 700-1100 null
Video & virtual tour
Property
Parking
- Total spaces: 6
- Parking features: Private
Features
- Pool features: None
Lot
- Size: 7,080 Square Feet
- Features: Beach, Golf, Park, Public Transit, School, Hospital
Details
- Parcel number: 588470124
Construction
Type & style
- Home type: SingleFamily
- Architectural style: Bungalow
- Property subtype: Single Family Residence
Materials
- Brick
- Foundation: Concrete Block
- Roof: Asphalt Shingle
Utilities & green energy
- Sewer: Sewer
Community & HOA
Location
- Region: Barrie
Financial & listing details
- Annual tax amount: C$4,546
- Date on market: 9/18/2026
Price history
Price history is unavailable.
Public tax history
Tax history is unavailable.
Climate risks
Neighborhood: Codrington
Nearby schools
GreatSchools rating
No schools nearby
We couldn't find any schools near this home.

Similar homes
- C$749,9004 bd2 ba-- sqft74 Buchanan Pl, Barrie, ON L4M 6B7For Sale
 MLS ID #S13865176, EXP REALTY. TRREB
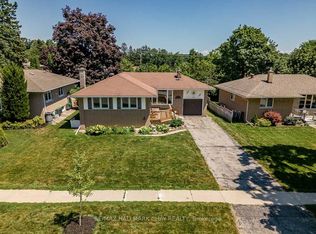
 - C$699,9005 bd2 ba-- sqft7 Huron St, Barrie, ON L4M 5H2For Sale
 MLS ID #S13789628, SUTTON GROUP INCENTIVE REALTY INC.. TRREB
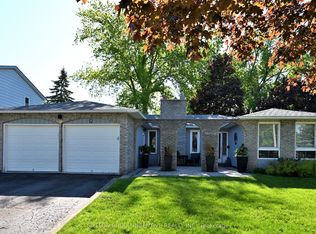
 - C$695,0004 bd3 ba-- sqft177 Duckworth St, Barrie, ON L4M 3W6For Sale
 MLS ID #S13841502, RE/MAX HALLMARK CHAY REALTY. TRREB
 - C$684,5003 bd2 ba-- sqft23 Marion Cres, Barrie, ON L4M 2L4For Sale
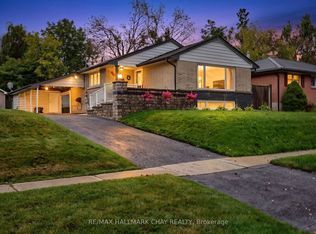 MLS ID #S13864862, RE/MAX HALLMARK CHAY REALTY. TRREB
