Welcome to 45 Blair Crescent! Spacious detached all-brick 4-bed, 4-bath home in Barrie's sought-after Northeast community, offering approx. 2,500-3,000 sq. ft. of total living space. Recently renovated kitchen and bathrooms, fresh paint throughout, and a newly painted deck. Bright eat-in kitchen, generous principal rooms, family room with fireplace, spacious primary bedroom with 4-pc ensuite, 2-car garage and finished basement offering additional living space. No rental items - all owned. Ideally located close to Georgian College, RVH, Hwy 400, shopping, restaurants and Barrie's beautiful waterfront. Move-in ready and perfect for families! Some photos have been virtually staged for illustration purposes. Actual property may differ.
For sale
C$749,000
45 Blair Cres, Barrie, ON L4M 5Y6
7beds
4baths
Single Family Residence
Built in ----
3,745 Square Feet Lot
$-- Zestimate®
C$--/sqft
C$-- HOA
What's special
Fresh paint throughoutNewly painted deckBright eat-in kitchenGenerous principal roomsFamily room with fireplace
- 12 hours
- 3
- 0
Zillow last checked:
Listing updated:
Listed by:
RIGHT AT HOME REALTY INC.
Source: TRREB,MLS®#: S13826692 Originating MLS®#: Toronto Regional Real Estate Board
Originating MLS®#: Toronto Regional Real Estate BoardFacts & features
Interior
Bedrooms & bathrooms
- Bedrooms: 7
- Bathrooms: 4
Heating
- Forced Air, Electric
Cooling
- Central Air
Appliances
- Included: Water Heater Owned
Features
- Other
- Basement: Full,Finished
- Has fireplace: Yes
Interior area
- Living area range: 2000-2500 null
Property
Parking
- Total spaces: 4
- Parking features: Garage Door Opener
- Has garage: Yes
Features
- Stories: 2
- Pool features: None
Lot
- Size: 3,745 Square Feet
Details
- Parcel number: 588350098
Construction
Type & style
- Home type: SingleFamily
- Property subtype: Single Family Residence
Materials
- Brick
- Foundation: Concrete
- Roof: Asphalt Shingle
Utilities & green energy
- Sewer: Sewer
Community & HOA
Location
- Region: Barrie
Financial & listing details
- Annual tax amount: C$5,054
- Date on market: 9/25/2026
Price history
Price history is unavailable.
Public tax history
Tax history is unavailable.
Climate risks
Neighborhood: Grove East
Nearby schools
GreatSchools rating
No schools nearby
We couldn't find any schools near this home.
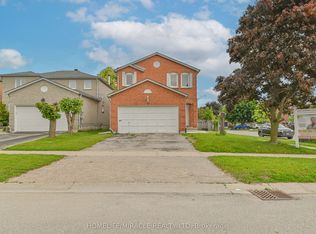
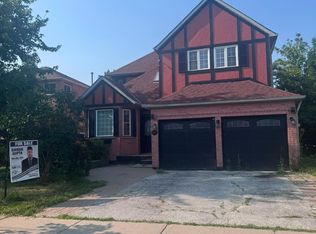
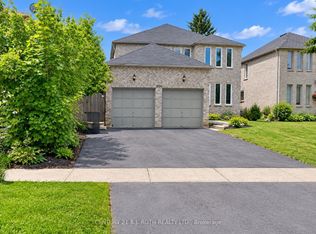
Similar homes
- C$749,0005 bd4 ba-- sqft2 Kinzie Ln, Barrie, ON L4M 6A3For Sale
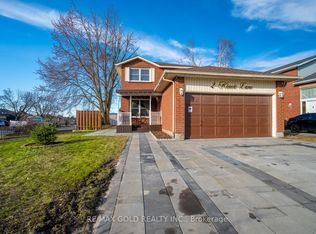 MLS ID #S13707524, RE/MAX GOLD REALTY INC.. TRREB
 - C$888,0007 bd4 ba-- sqft514 Grove St E, Barrie, ON L4M 5Z2For Sale
 MLS ID #S13681324, REALTY WEALTH GROUP INC.. TRREB
 - C$669,9005 bd4 ba-- sqft7 Longman Dr, Barrie, ON L4N 7E5For Sale
 MLS ID #S13809436, RARE REAL ESTATE. TRREB
 - C$738,0004 bd3 ba-- sqft222 Wessenger Dr, Barrie, ON L4N 8R4For Sale
 MLS ID #S13813820, RE/MAX HALLMARK CHAY REALTY. TRREB
