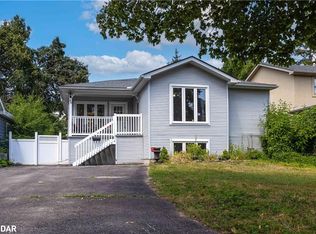
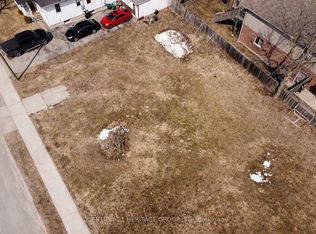
Cash-Flowing 4-Plex in One of Barrie's Most Desirable Investment Locations! This legal 4-plex offers over 4,000 sq. ft. of living space, plus additional income from coin-operated laundry. Featuring three 2-bedroom units and one 1-bedroom unit, this turnkey property is ideal for investors seeking strong cash flow today and future upside tomorrow. Set on an oversized lot with parking for up to 8 vehicles and room to expand, this property offers rare flexibility in the heart of Barrie. The current tenants are reliable, easy to work with, and have a proven history of paying on time or early, making for a smooth ownership transition. A quick closing is available. Located in Barrie's historic Queen's Park neighbourhood, residents enjoy a short walk to downtown, the waterfront, parks, restaurants, shopping, public transit, and the Allandale GO Station. The area is known for its mature trees, historic character, strong rental demand, and convenient access to Highway 400. Whether you're looking to add a proven income-producing asset to your portfolio or capitalize on future development potential, this is the type of investment opportunity that rarely comes available in downtown Barrie.
For sale
C$1,069,000
89 Donald St, Barrie, ON L4N 1E6
7beds
4baths
Quadruplex
Built in ----
-- sqft lot
$-- Zestimate®
C$--/sqft
C$-- HOA
What's special
- 22 days
- 15
- 0
Zillow last checked:
Listing updated:
Listed by:
EXP REALTY
Source: TRREB,MLS®#: S13816208 Originating MLS®#: Toronto Regional Real Estate Board
Originating MLS®#: Toronto Regional Real Estate BoardFacts & features
Interior
Bedrooms & bathrooms
- Bedrooms: 7
- Bathrooms: 4
Heating
- Water, Gas
Cooling
- Other, Window Unit(s)
Appliances
- Included: Water Heater
Features
- Storage Area Lockers
- Flooring: Accessory Apartment
- Basement: Apartment,Finished,Full,Separate Entrance,Walk-Up Access,Other
- Has fireplace: Yes
Interior area
- Living area range: 3500-5000 null
Video & virtual tour
Property
Parking
- Total spaces: 8
Features
- Exterior features: Controlled Entry, Landscaped
- Pool features: None
Lot
- Size: 0.27 Acres
Details
- Parcel number: 587900012
Construction
Type & style
- Home type: MultiFamily
- Architectural style: Bungalow-Raised
- Property subtype: Quadruplex
Materials
- Brick
- Foundation: Concrete
- Roof: Asphalt Shingle
Utilities & green energy
- Sewer: Sewer
Community & HOA
Location
- Region: Barrie
Financial & listing details
- Annual tax amount: C$8,414
- Date on market: 9/22/2026
Price history
Price history is unavailable.
Public tax history
Tax history is unavailable.
Climate risks
Neighborhood: Queen's Park
Nearby schools
GreatSchools rating
No schools nearby
We couldn't find any schools near this home.

Similar homes
- C$1,088,8886 bd3 ba-- sqft137 Vancouver St, Barrie, ON L4M 4M5For Sale
 MLS ID #S13681520, RIGHT AT HOME REALTY INC.. TRREB
 - C$1,179,9006 bd4 ba-- sqft30 Dove Cres, Barrie, ON L4N 7Z3For Sale
 MLS ID #S13868468, HOMELIFE/MIRACLE REALTY LTD. TRREB
 - C$899,9006 bd4 ba-- sqft1 Susan Pl, Barrie, ON L4N 5P3For Sale
 MLS ID #S13845306, FARIS TEAM REAL ESTATE. TRREB
 - C$869,9995 bd4 ba-- sqft43 Amelia St S, Barrie, ON L4M 1M5For Sale
 MLS ID #S13636338, EXP REALTY. TRREB
